
Primary on Main
Address
11856 W Race St, Boise, ID
Price
$ 429,900
Property Attributes
- MLS#99000709
- TypeSingle Family
- Listing Status New
- CountyAda
- CityBoise
- NeighborhoodPlanet Sub
- Zip83713
- Style
- Year Built1980
- Taxes$ 1317
- Price$ 429,900
- Bedrooms3
- Full Bathrooms2
- Half Bathrooms0
- Sqr Footage1301
- Lot Size0.17 Acres
Data Source:
Intermountain MLS (IMLS)
Property Description
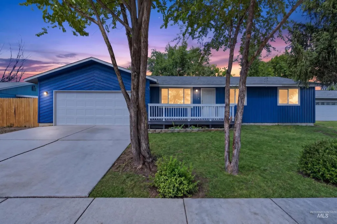
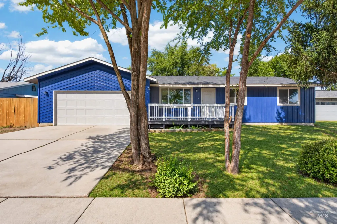
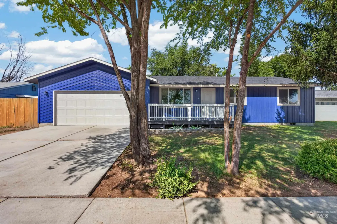
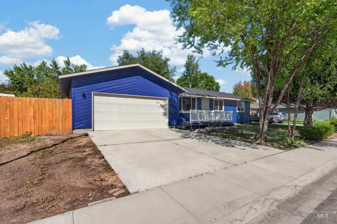
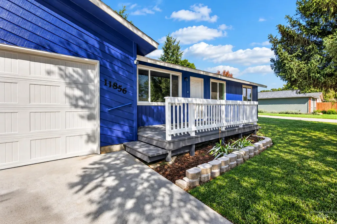
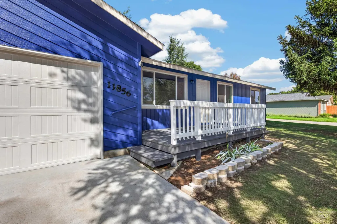
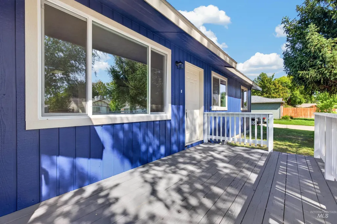
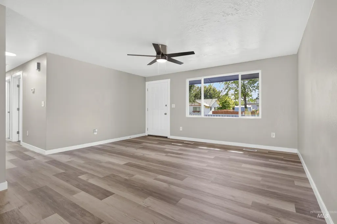
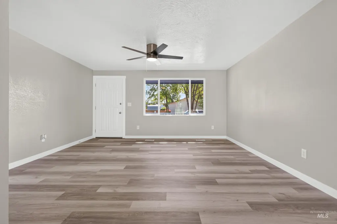
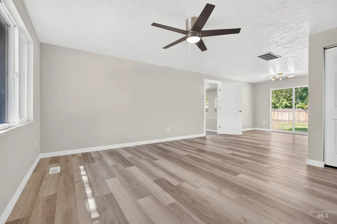
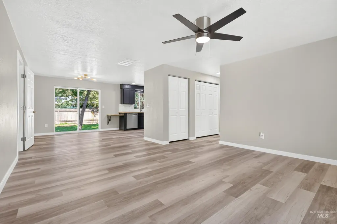
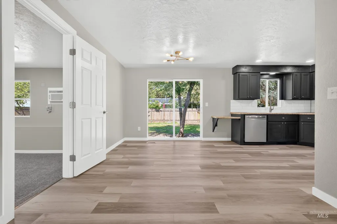
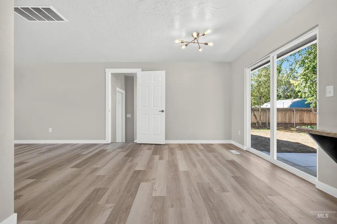
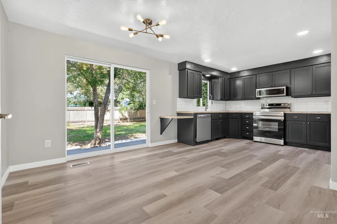
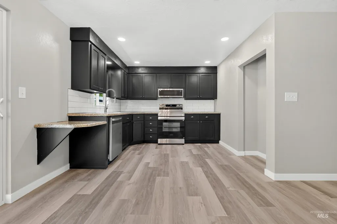
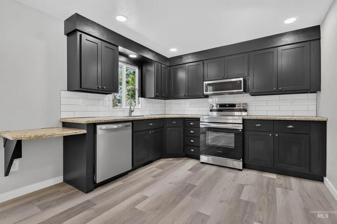
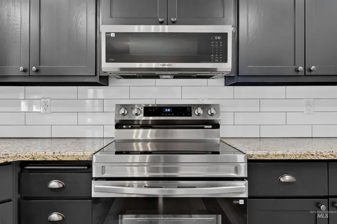
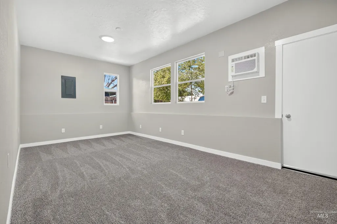
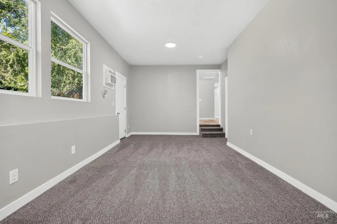
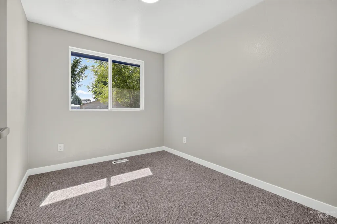
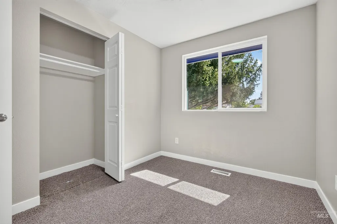
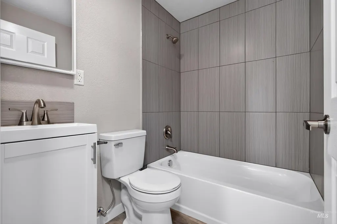
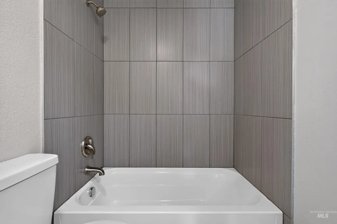
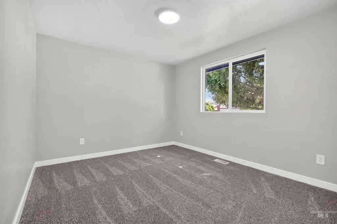
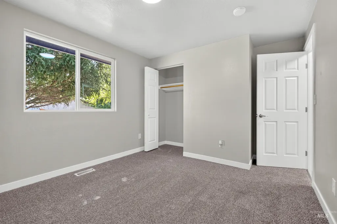
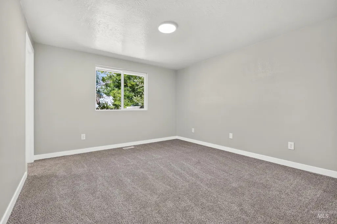
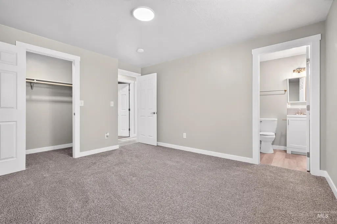
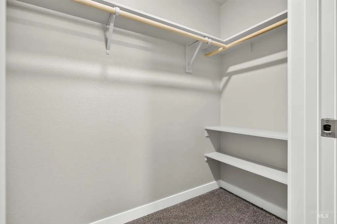
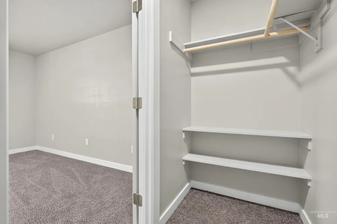
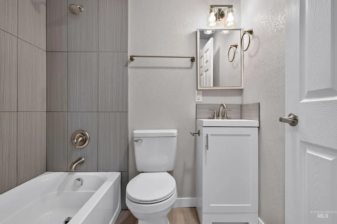
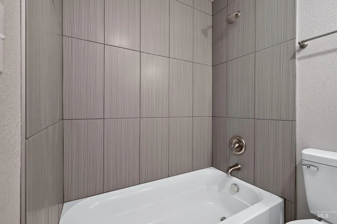
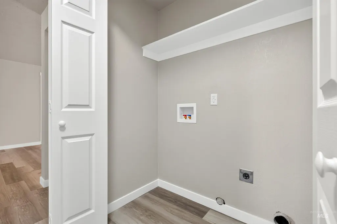
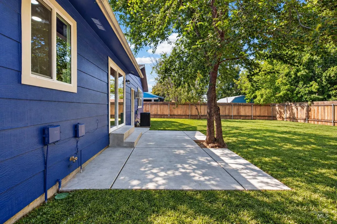
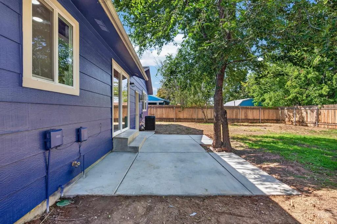
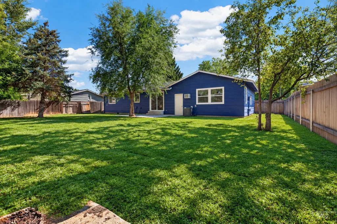
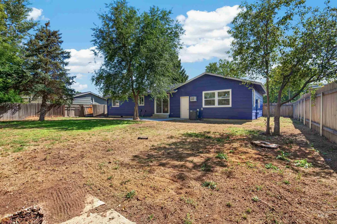
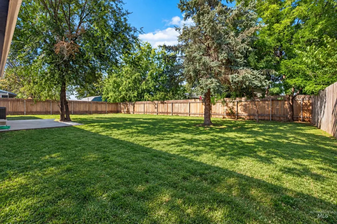
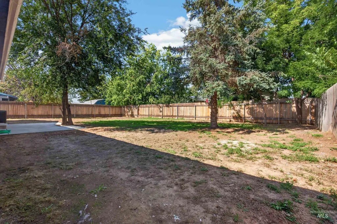
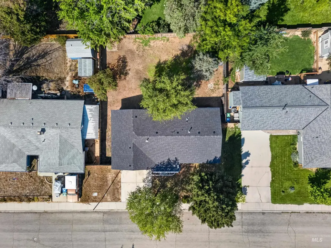
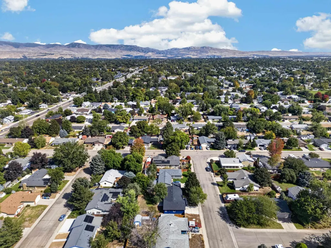
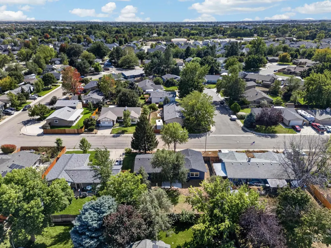
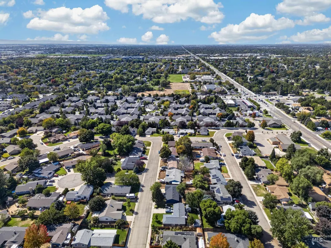
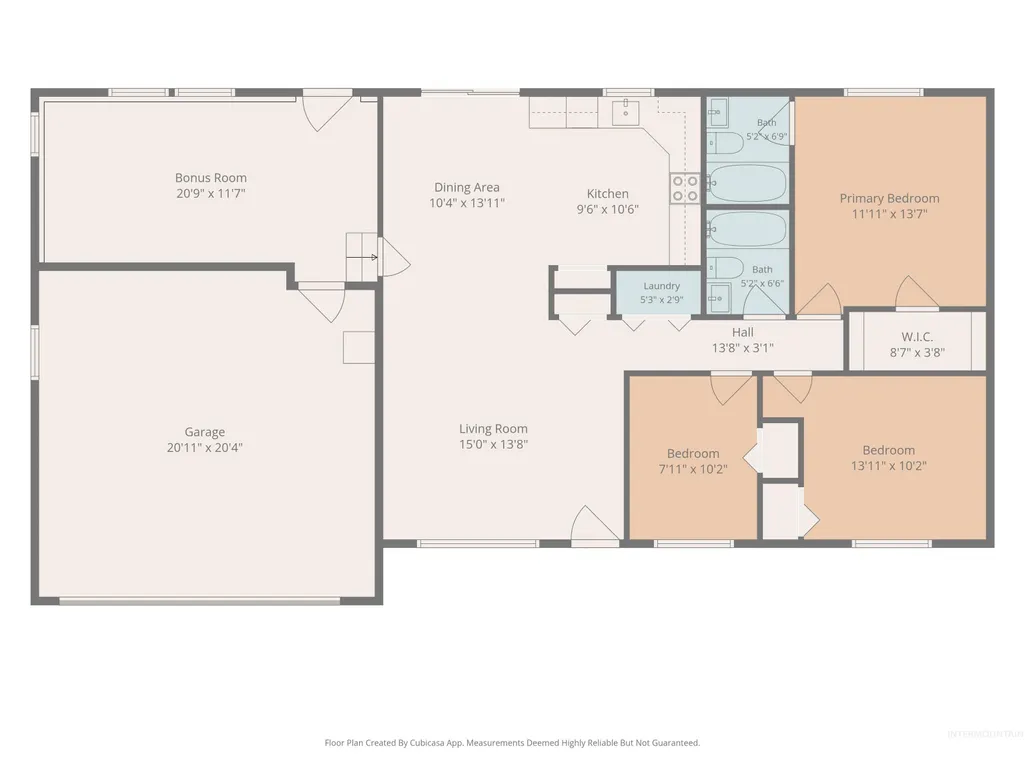
Beautifully remodeled and move-in ready in a quiet, mature Boise neighborhood! This thoughtfully updated single-story home offers 3 bedrooms, 2 bathrooms, and a versatile bonus/flex room—perfect for a home office, playroom, or second living area. The open kitchen features new stainless-steel appliances and flows into a generous dining space designed for everyday living and easy gatherings. Fresh interior and exterior paint, new flooring throughout, new windows, a new roof, and a new tankless water heater bring comfort, efficiency, and peace of mind. Modern finishes and a tasteful renovation give the home a fresh, welcoming feel. Additional parking alongside the home offers the potential to open the area further for trailer or recreational-toy storage. Conveniently located near The Village at Meridian, schools, shopping, dining, and everyday amenities in a desirable Boise location.
| Elementary School | Middle School | High School |
|---|---|---|
| Ustick Elementary School | Lewis and Clark Middle School | Centennial High School |
| Price History | |
|---|---|
| 9/12/2026 | Listed $429,900 |
General Features
| Heating | Forced Air |
|---|---|
| Cooling | Central Air |
| Utilities | Sewer Connected |
| Roof | Composition |
| Appliances | Tankless Water Heater |
| Garage Spaces | 2 |
| Construction Materials | Frame |
| Year Built | 1980 |
| Levels | One |
| Property Subtype | Single Family Residence |
| Tax Year | 2025 |
| Current Use | Single Family |
| Ownership | Fee Simple |
| County | Ada |
| Property Type | Residential |
| Attached Garage | true |
| Subdivision Name | Planet Sub |
| Garage Y/N | true |
| Status | New |
| Directions | From Cloverdale Rd and Ustick Rd: West on Ustick Rd, south on N. Wildwood St, east on W. Race St |
| ModificationTimestamp | 2026-09-13T18:37:19.600Z |
| High School | Centennial |
| City | Boise |
| High School District | West Ada School District |
| Zoning Description | R-1C |
| Lot Size Units | Acres |
| Lot Size Square Feet | 7405.2 |
| Carport Y/N | false |
| Listing Terms | Cash |
| Elementary School | Ustick |
| Land Lease Y/N | false |
| Tax Annual Amount | 1317.14 |
| Middle/Junior High School | Lewis and Clark |
| Property Condition | Updated/Remodeled |
| Building Area Units | Square Feet |
| Primary Bedroom Level | Main |
| Living Area Units | Square Feet |
| Standard Status | Active |
| Middle/Junior School District | West Ada School District |
| Elementary School District | West Ada School District |
| Legal Description | Lot 12 Blk 3 Planet Sub |
| LeasableAreaUnits | Square Feet |
| Freehold | IDX |
Interior Features
| Interior Amenities | Bath-Master |
|---|---|
| Flooring | Carpet |
| Air Conditioning Y/N | true |
| Heating Y/N | true |
| Fireplace Y/N | false |
| Above Grade Finished Area | 1301 |
| Total Bedrooms | 3 |
| Living Room Level | Main |
| Main Level Bedrooms | 3 |
| Main Level Bathrooms | 2 |
| Below Grade Finished Area Unit Type | Square Feet |
| LivingAreaSource | Agent Measured,Other |
| Below Grade Finished Area Source | Agent Measured,Other |
| Above Grade Finished Area Source | Agent Measured,Other |
| Above Grade Finished Area Unit Type | Square Feet |
| Total Baths | 2 |
| Primary on Main | 80 |
| Second Bedroom Length | 8 |
| Second Bedroom Width | 10 |
| Bedroom 3 Area | 130 |
| Bedroom 3 Length | 13 |
| Bedroom 3 Width | 10 |
| Living Room Area | 210 |
| Living Room Length | 15 |
| Living Room Width | 14 |
| Primary Bedroom Area | 143 |
| Primary Bedroom Length | 11 |
| Primary Bedroom Width | 13 |
| Bedroom 3 Level | Main |
| Second Bedroom Level | Main |
Exterior Features
| Fencing | Full |
|---|---|
| Parking Features | Attached |
| Lot Features | Standard Lot 6000-9999 SF |
| Water Source | City Service |
| Total Parking | 2 |
| Lot Size Area | 0.17 |
| Foundation Details | Crawl Space |
| Building Area Total | 1301 |
| Lot Dimensions | 100x75 |
| Lot Size Acres | 0.17 |
| Road Surface Type | Paved |
| Other Parking | Garage: 21X24 |
| Covered Spaces | 2 |
Amenities
- Foreclosure
- Views
- Short Sale
- New Construction
- Adult 55+
- Lease To Own
- No HOA Fees
- Furnished
- Primary On Main
- Air Conditioning
- Seller Finance
- Green
- Fixer Upper
- Horse
- Golf
- Fireplace
- Deck
- Garage
- Basement
- Pool
Property vs Single Family Average in 83713
Price
Taxes
Year Built

