
Open House Sun, Sep 13th 01:00 PM - 04:00 PM - Primary on Main
Address
1120 E Warm Springs Ave, Boise, ID
Price
$ 1,640,000
Property Attributes
- MLS#99000647
- TypeSingle Family
- Listing Status New
- CountyAda
- CityBoise
- NeighborhoodEastside Add.
- Zip83712
- Style
- Year Built1937
- Taxes$ 10839
- Price$ 1,640,000
- Bedrooms4
- Full Bathrooms4
- Half Bathrooms0
- Sqr Footage3227
- Lot Size0.24 Acres
Data Source:
Intermountain MLS (IMLS)
Property Description
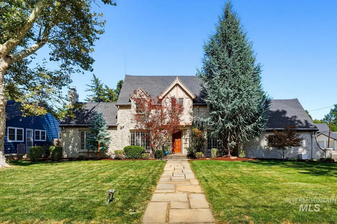
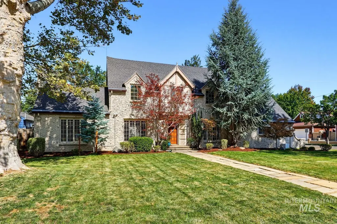
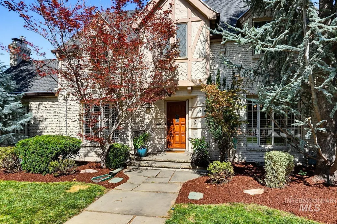
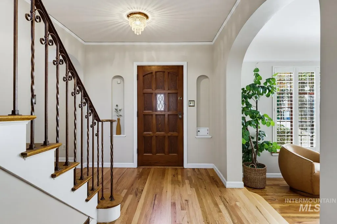
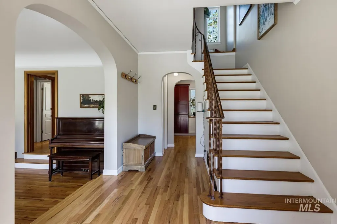
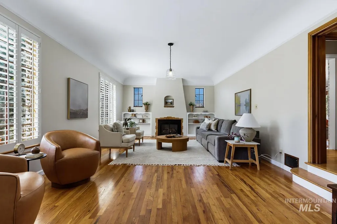
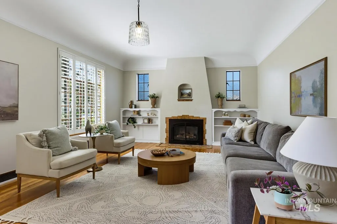
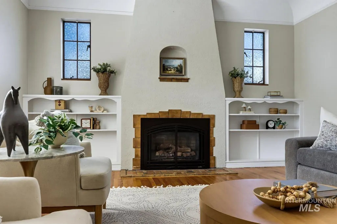
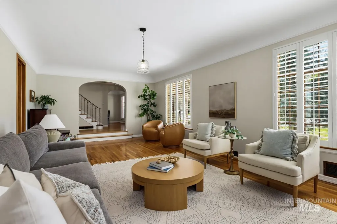
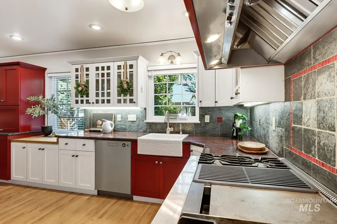
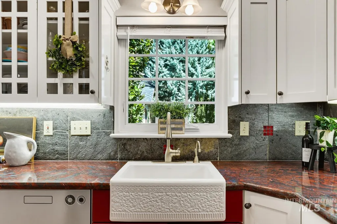
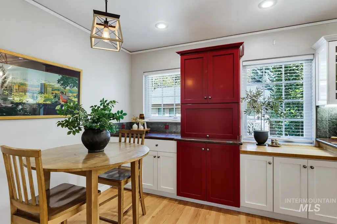
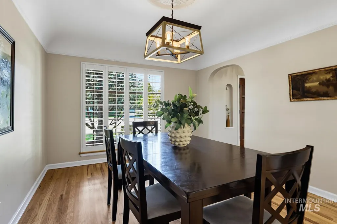
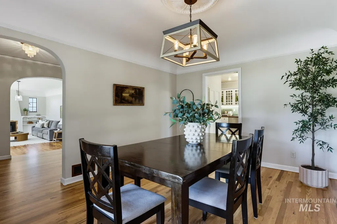
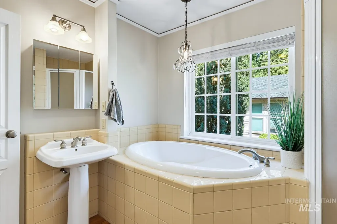
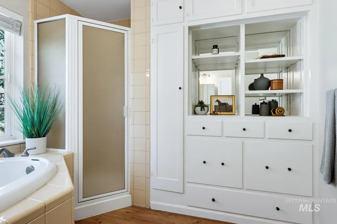
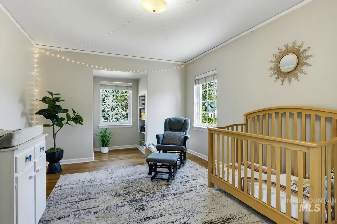
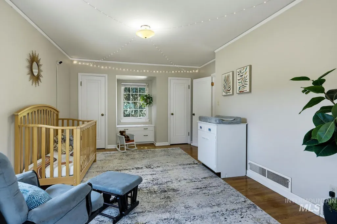
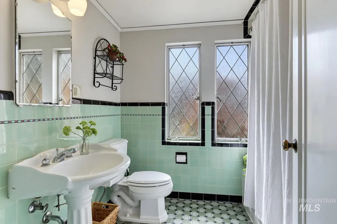
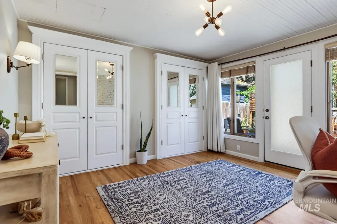
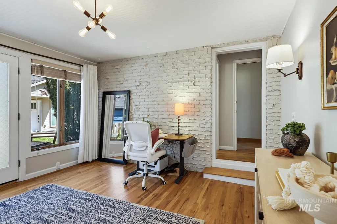
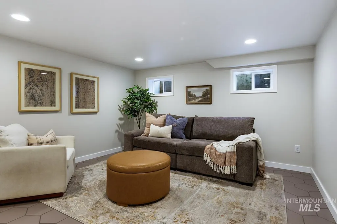
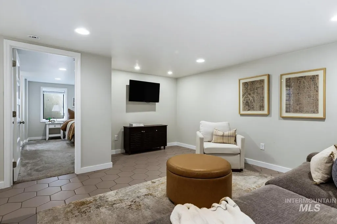
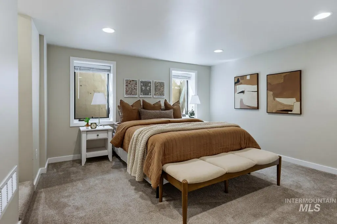
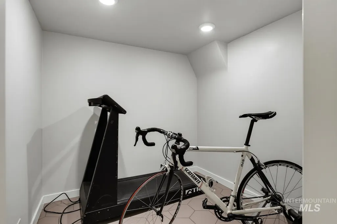
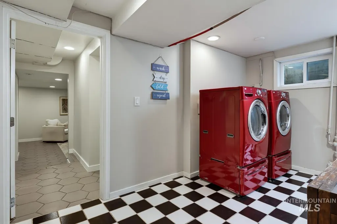
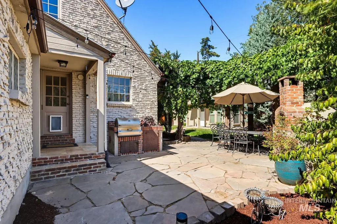
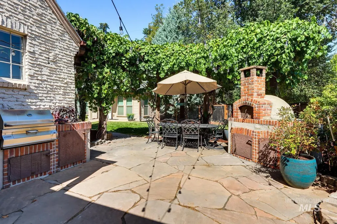
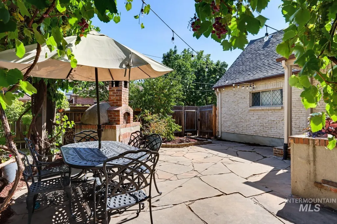
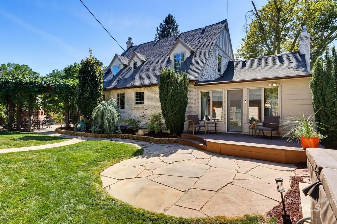
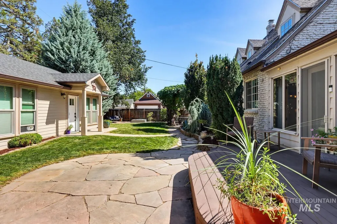
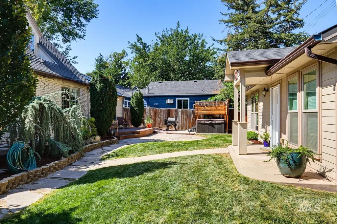
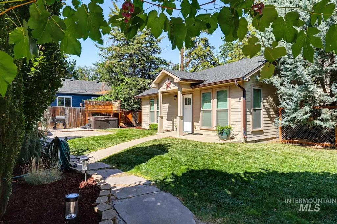
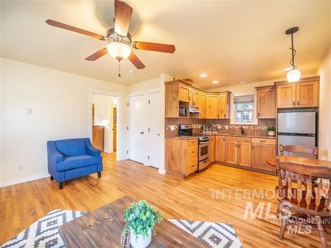
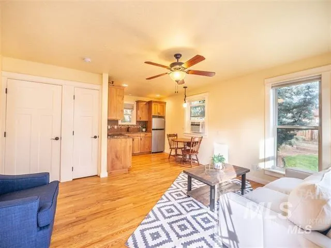
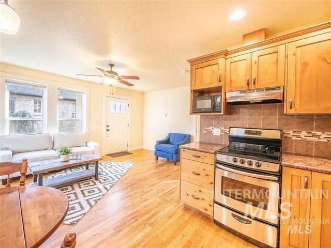
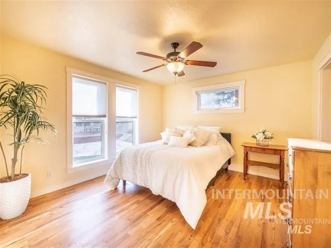
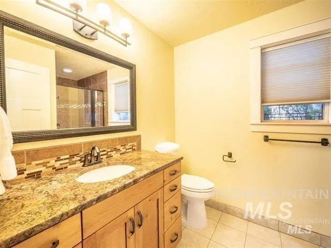
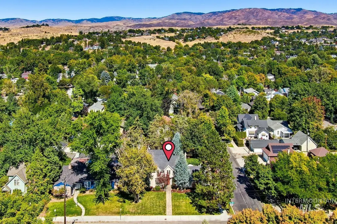
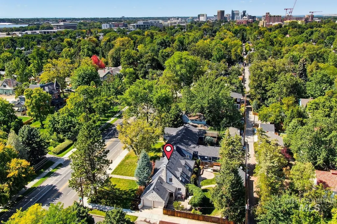
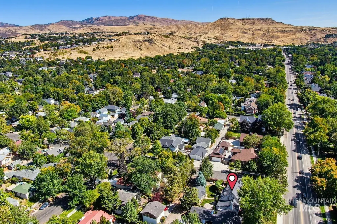
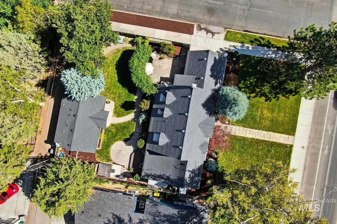
Some homes simply offer a place to live. This one offers a legacy. Set along Boise’s historic Warm Springs Avenue, this distinguished 1937 brick residence is a rare convergence of timeless architecture, modern comfort and remarkable versatility. The gracious main home offers 4 bedrooms, 3.5 baths, hardwood floors, a gas fireplace and thoughtfully composed spaces for both quiet mornings and memorable gatherings. The beautifully remodeled basement adds exceptional flexibility, with inviting finished space for a media room, home office, guest accommodations or a recreation area. Equally welcoming outdoors, the fully fenced corner lot offers geothermal water, mature grapevines, a deck and hot tub, creating an inviting retreat for quiet evenings or gathering with friends. A separate detached dwelling provides exceptional flexibility for future rental income, multigenerational living or private guest accommodations. Complete with a two car attached garage, no HOA and one of Boise’s most treasured historic addresses, this is more than a residence, it is an opportunity to own two distinct living spaces and an enduring piece of Boise history.
| Elementary School | Middle School | High School |
|---|---|---|
| Roosevelt Elementary School | North Jr Middle School | Boise High School |
| Price History | |
|---|---|
| 9/12/2026 | Listed $1,640,000 |
General Features
| Heating | Forced Air |
|---|---|
| Cooling | Central Air |
| Utilities | Sewer Connected |
| Roof | Composition |
| Appliances | Dishwasher |
| Garage Spaces | 2 |
| Construction Materials | Brick |
| Year Built | 1937 |
| Levels | Two Story w/ Below Grade |
| Property Subtype | Single Family Residence |
| Tax Year | 2025 |
| Current Use | Single Family |
| Ownership | Fee Simple |
| County | Ada |
| Property Type | Residential |
| Attached Garage | true |
| Subdivision Name | Eastside Add. |
| Garage Y/N | true |
| Other Structures | Sep. Detached Dwelling |
| Status | New |
| Directions | From Broadway, East on Warm Springs, Corner of Locust and Warm Springs Ave. |
| ModificationTimestamp | 2026-09-12T07:16:22.000Z |
| High School | Boise |
| City | Boise |
| High School District | Boise School District #1 |
| Lot Size Units | Acres |
| Lot Size Square Feet | 10454.4 |
| Carport Y/N | false |
| Listing Terms | Cash |
| Spa Features | Hot Tub/Spa |
| Elementary School | Roosevelt |
| Land Lease Y/N | false |
| Tax Annual Amount | 10839 |
| Middle/Junior High School | North Jr |
| Virtual Tour | https://tours.boiserealestatephotography.com/public/vtour/display/2404110?idx=1#!/ |
| Building Area Units | Square Feet |
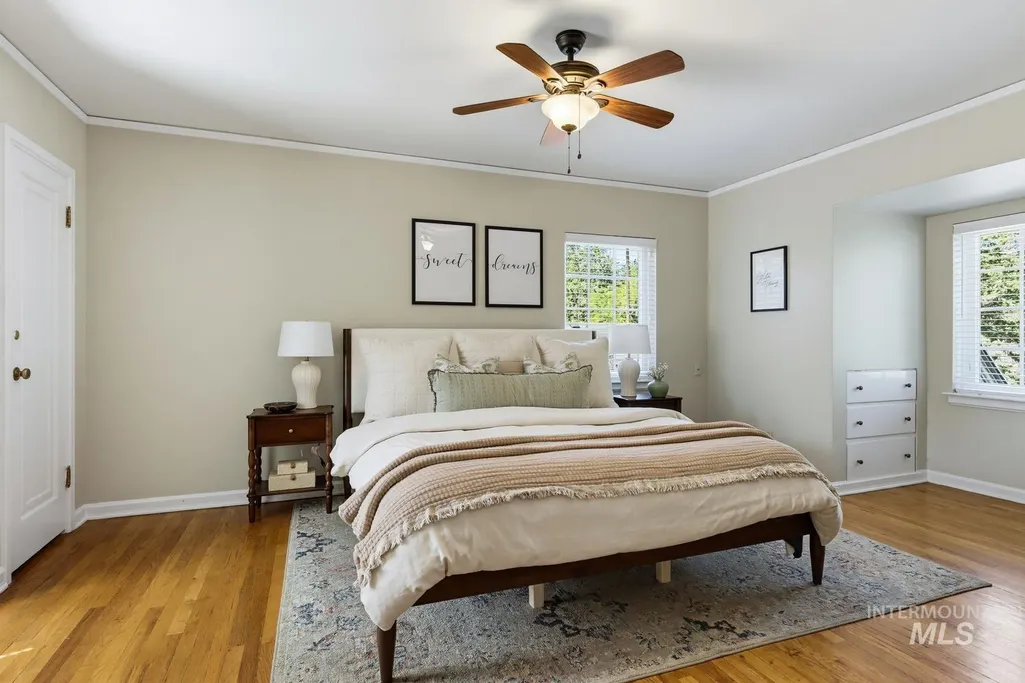
| Primary Bedroom Level | Main |
| Living Area Units | Square Feet |
| Standard Status | Active |
| Middle/Junior School District | Boise School District #1 |
| Elementary School District | Boise School District #1 |
| Virtual Tour | https://tours.boiserealestatephotography.com/public/vtour/display/2404110?a=1#!/ |
| Legal Description | LOTS 13 TO 15 INC BLK 4 EASTSIDE ADD |
| LeasableAreaUnits | Square Feet |
| Freehold | IDX |
Interior Features
| Interior Amenities | Bath-Master |
|---|---|
| Fireplace Features | Gas |
| Kitchen Level | Main |
| Air Conditioning Y/N | true |
| Heating Y/N | true |
| Fireplace Y/N | true |
| Above Grade Finished Area | 3227 |
| Total Bedrooms | 4 |
| Living Room Level | Main |
| Main Level Bedrooms | 1 |
| Main Level Bathrooms | 1 |
| Below Grade Finished Area Unit Type | Square Feet |
| LivingAreaSource | Public Records |
| Below Grade Finished Area Source | Public Records |
| Above Grade Finished Area Source | Public Records |
| Above Grade Finished Area Unit Type | Square Feet |
| Total Baths | 4 |
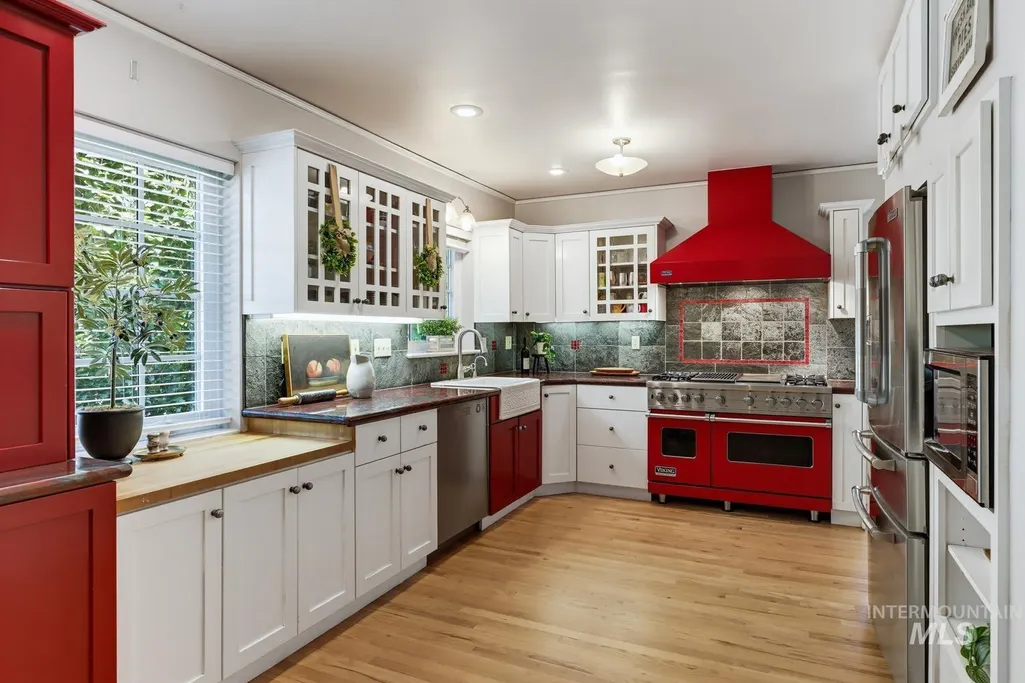
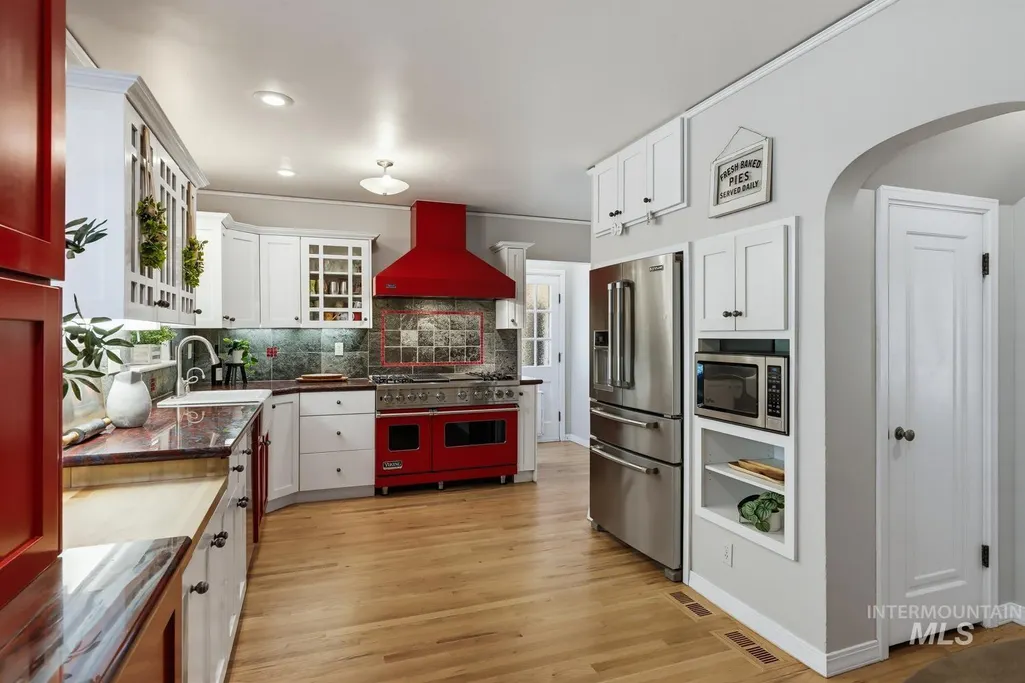
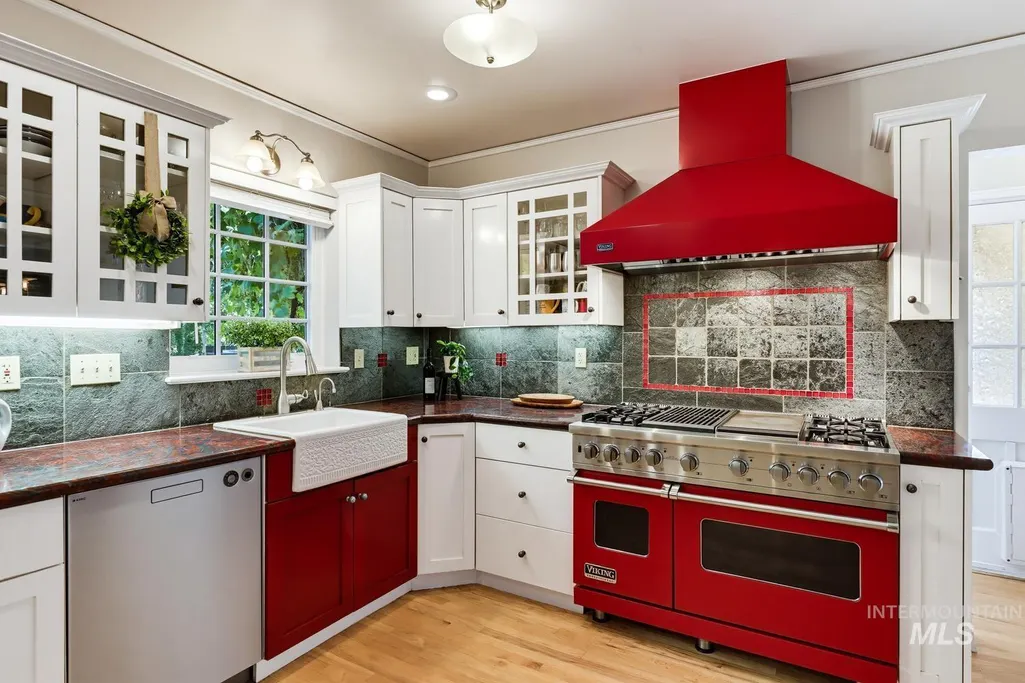
| Kitchen Area | 190 |
| Kitchen Length | 10 |
| Kitchen Width | 19 |
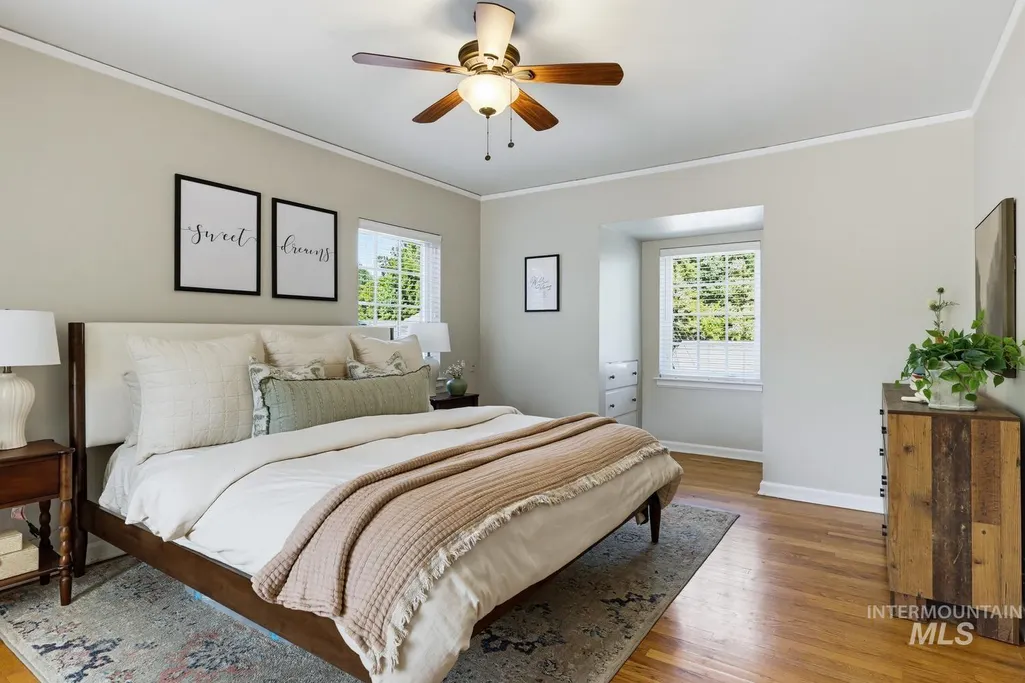
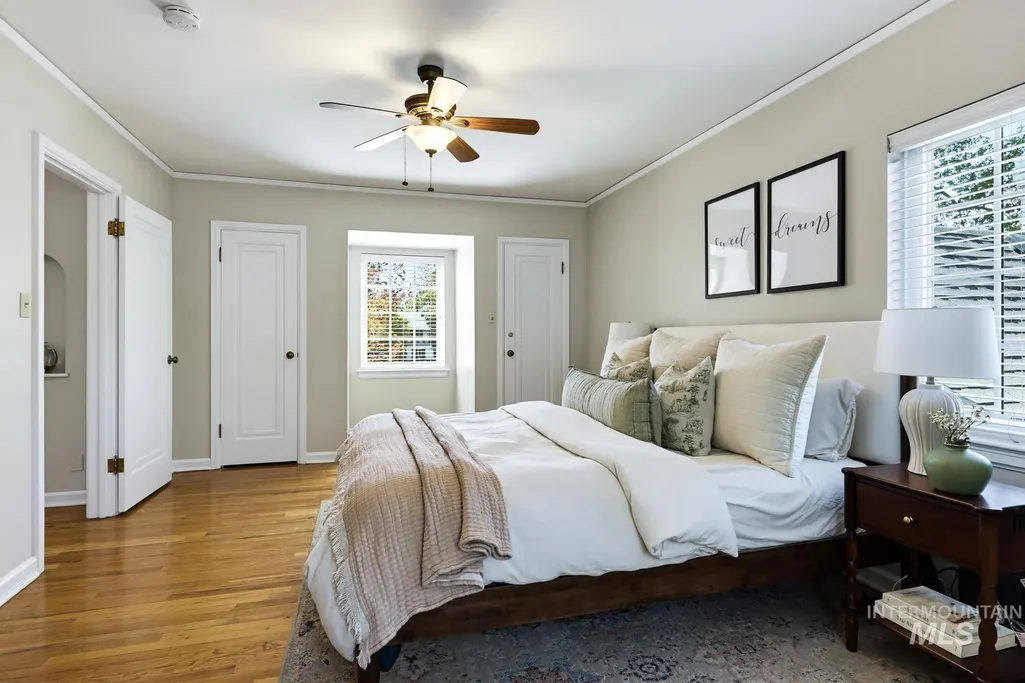
| Primary on Main | 192 |
| Second Bedroom Length | 12 |
| Second Bedroom Width | 16 |
| Bedroom 3 Area | 192 |
| Bedroom 3 Length | 12 |
| Bedroom 3 Width | 16 |
| Bedroom 4 Area | 144 |
| Bedroom 4 Length | 12 |
| Bedroom 4 Width | 12 |
| Dining Room Area | 15 |
| Dining Room Width | 11 |
| Living Room Area | 392 |
| Living Room Length | 14 |
| Living Room Width | 28 |
| Primary Bedroom Area | 156 |
| Primary Bedroom Length | 12 |
| Primary Bedroom Width | 13 |
| Dining Room Level | Main |
| Dining Room Area | 165 |
| Bedroom 4 Level | Lower |
| Bedroom 3 Level | Upper |
| Second Bedroom Level | Upper |
Exterior Features
| Fencing | Full |
|---|---|
| Parking Features | Attached |
| Lot Features | 10000 SF - .49 AC |
| Water Source | City Service |
| Total Parking | 2 |
| Lot Size Area | 0.24 |
| Building Area Total | 3827 |
| Lot Size Acres | 0.24 |
| Covered Spaces | 2 |
| Road Frontage Type | Public Road |
Amenities
- Foreclosure
- Views
- Short Sale
- New Construction
- Adult 55+
- Lease To Own
- No HOA Fees
- Furnished
- Primary On Main
- Air Conditioning
- Seller Finance
- Green
- Fixer Upper
- Horse
- Golf
- Fireplace
- Deck
- Garage
- Basement
- Pool
Property vs Single Family Average in 83712
Price
Taxes
Year Built

