
Primary on Main - Eco Friendly
Address
12780 Draft St, Middleton, ID
Price
$ 975,000
Property Attributes
- MLS#99000513
- TypeSingle Family
- Listing Status New
- CountyCanyon
- CityMiddleton
- NeighborhoodCountry Sage Ranches
- Zip83644
- Style
- Year Built2025
- Taxes$ 909
- Price$ 975,000
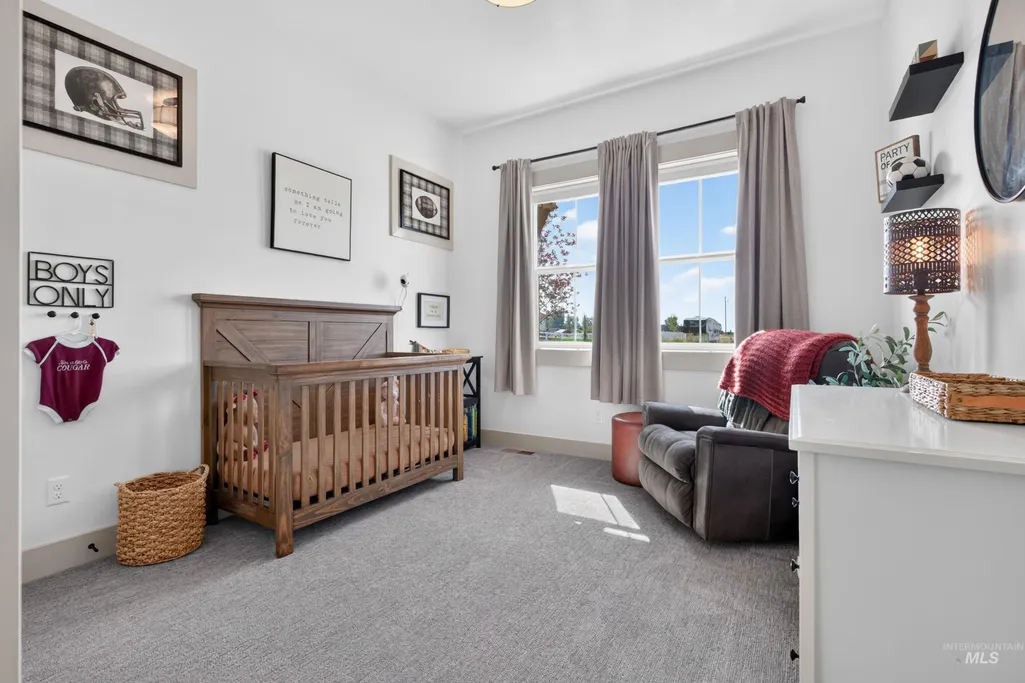
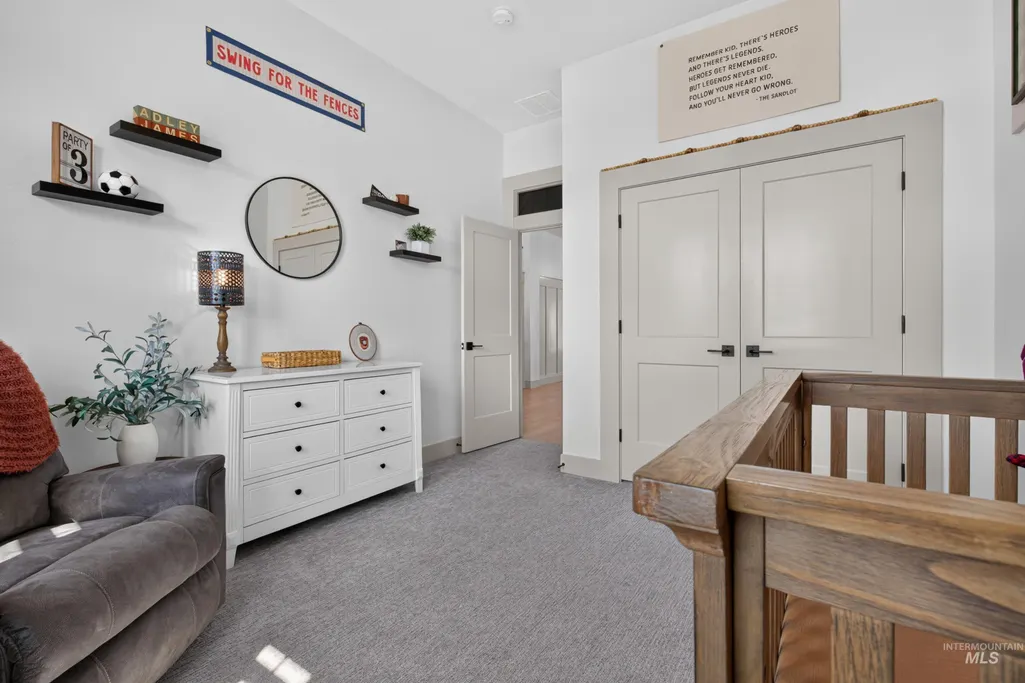
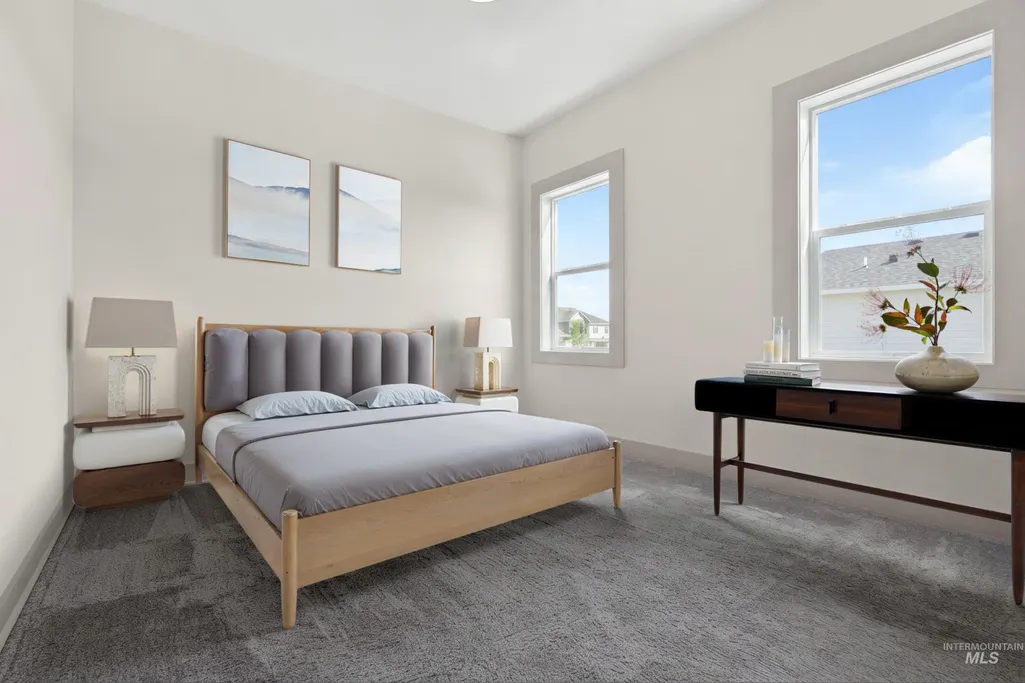
- Bedrooms3
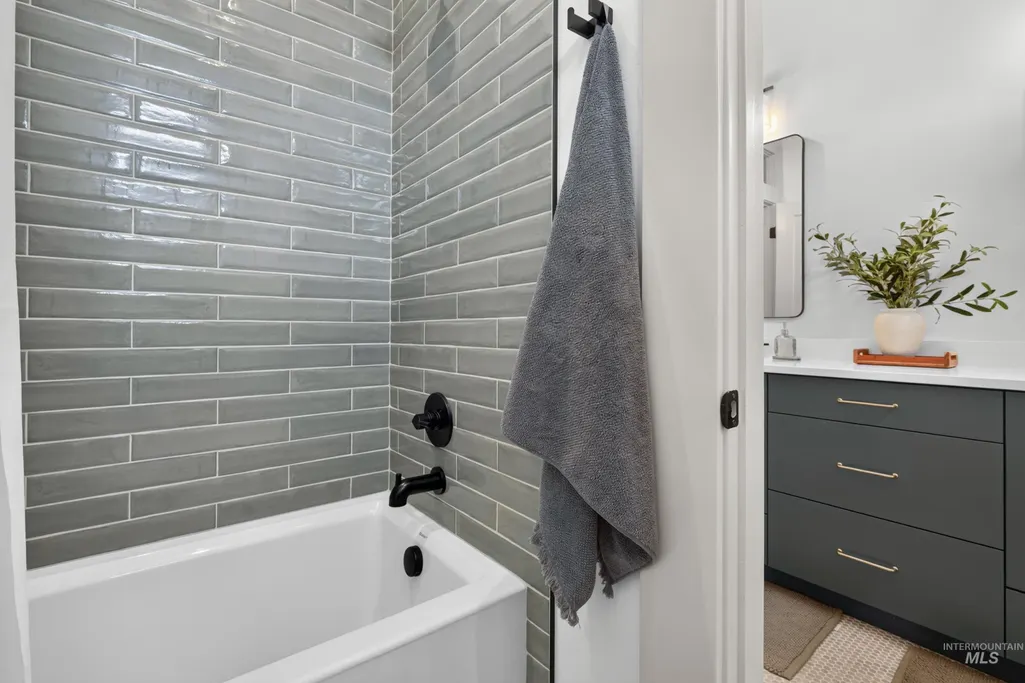
- Full Bathrooms3
- Half Bathrooms0
- Sqr Footage2325
- Lot Size1.112 Acres
Data Source:
Intermountain MLS (IMLS)
Property Description
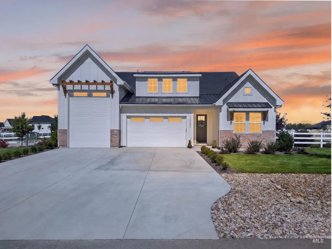
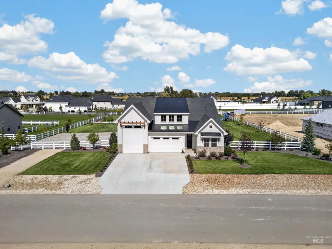
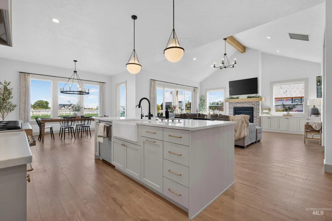
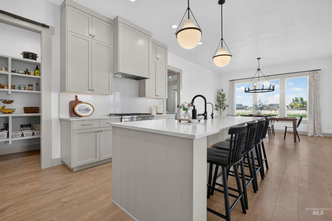
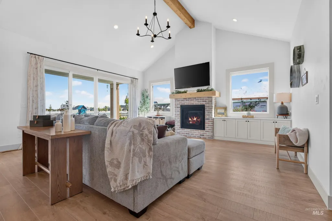
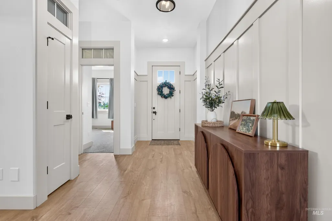
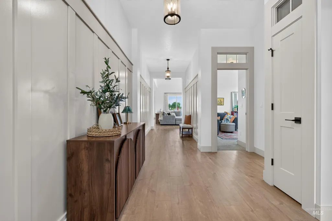
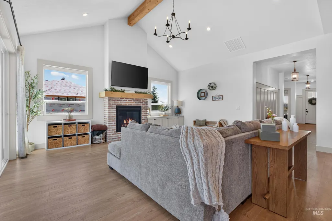
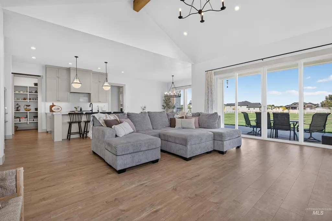
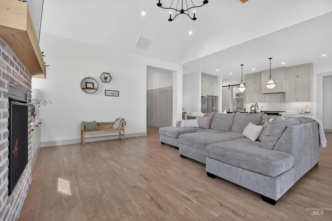
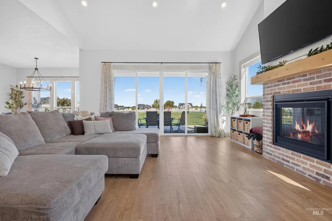
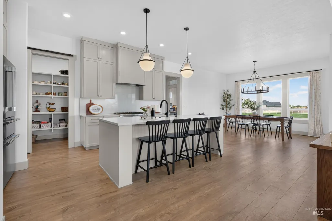
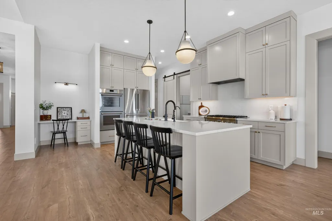
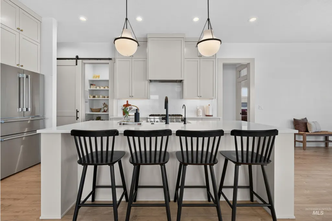
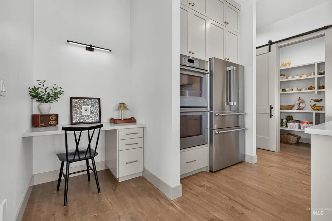
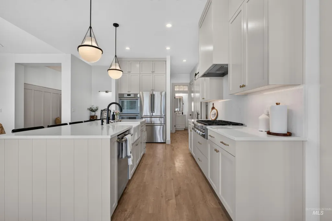
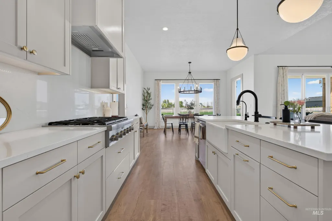
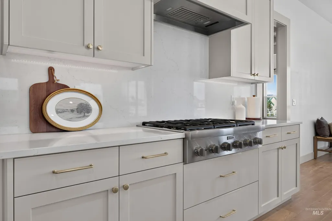
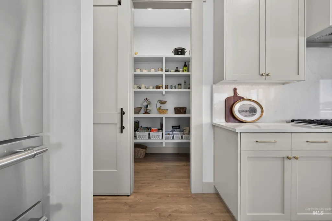
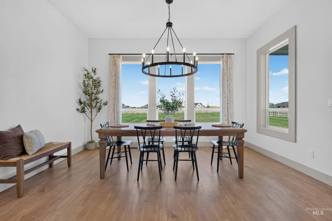
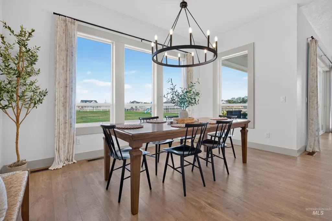
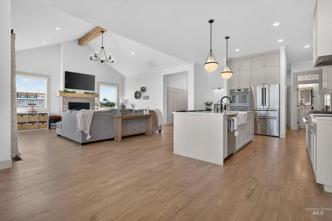
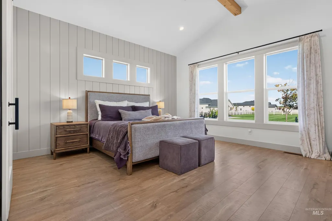
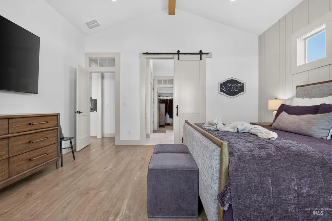
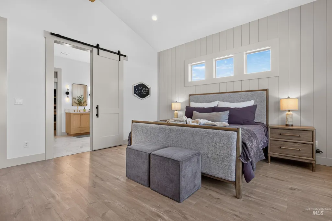
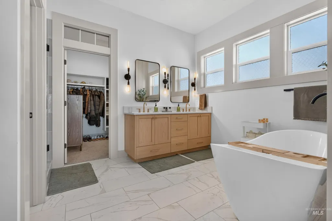
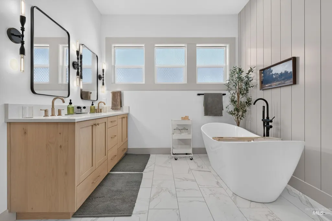
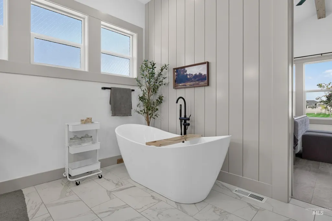
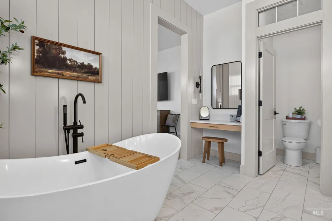
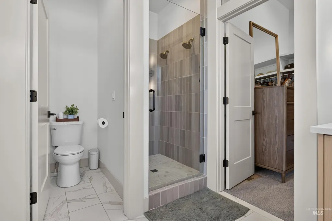
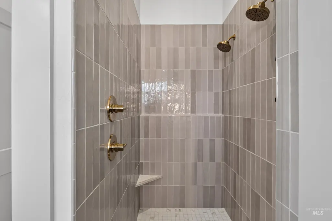
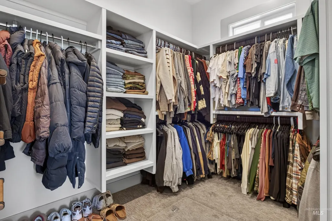
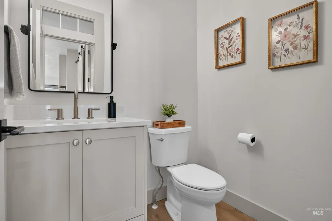
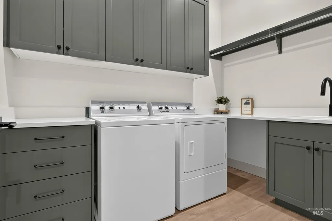
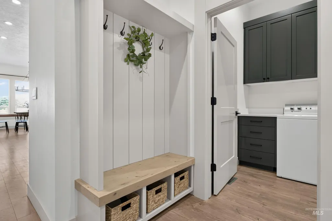
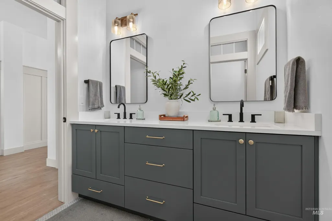
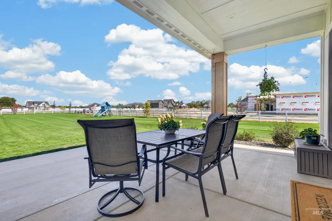
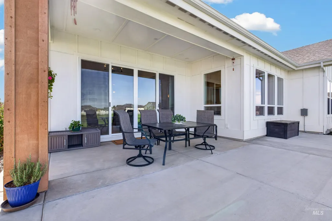
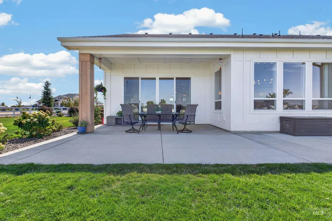
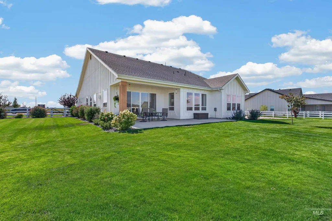
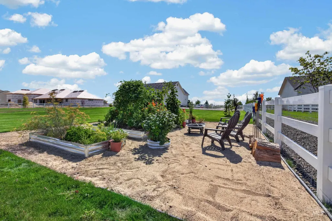
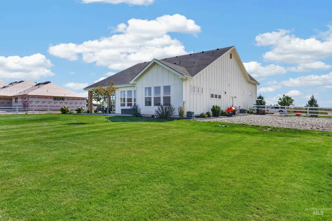
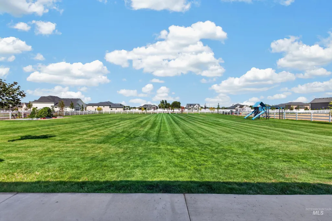
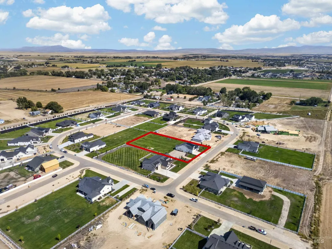
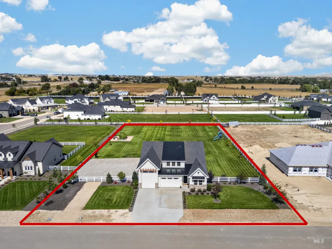
Located in a small 30-home community just outside Middleton city limits, this 2,325 square feet of single-level home features 3 bedrooms, 2.5 bathrooms, and 3-car garage with a dedicated RV bay. Inside, vaulted ceilings in the great room and primary suite give the home an open, spacious feel, while the large kitchen, generous dining area, and oversized sliding glass doors make the layout work just as well for everyday life as it does for entertaining. The kitchen features a premium Thermador appliance package, and the home also includes Reverse Osmois drinking water, an anion water purification system, and a water softener. Utilities include a private well, septic system, fiber optic internet, and natural gas service. Outside is where this property really stands out. There is room for at least a 40' x 60' shop and/or an ADU, with a separate culvert already installed for future access. Horses are allowed, and there is plenty of flexibility to add a shop, guest space, animals, or other improvements over time. With an RV garage, large covered patio, great indoor/outdoor flow, quality upgrades, and room to grow, this property offers something that is getting harder to find: a newer home with the space and freedom to make the property your own.
| Elementary School | Middle School | High School |
|---|---|---|
| Middleton Heights Elementary School | Middleton Jr Middle School | Middleton High School |
| Price History | |
|---|---|
| 9/17/2026 | Listed $975,000 |
General Features
| Sewer | Septic Tank |
|---|---|
| Heating | Forced Air |
| Cooling | Central Air |
| Roof | Composition |
| Appliances | ENERGY STAR Qualified Water Heater |
| HOA Fee | 800 |
| Garage Spaces | 3 |
| Patio/Porch Features | Covered Patio/Deck |
| Construction Materials | Brick |
| Year Built | 2025 |
| Levels | One |
| Property Subtype | Single Family w/ Acreage |
| Tax Year | 2025 |
| Current Use | Single Family |
| Ownership | Fee Simple |
| Assoc Fee Paid Per | Annually |
| County | Canyon |
| Property Type | Residential |
| HOA | true |
| Attached Garage | true |
| Subdivision Name | Country Sage Ranches |
| Garage Y/N | true |
| Status | New |
| Directions | From Hwy 44, head North on Hartley, West on Purple Sage, South on Belgian Way, turns into Draft St. Property on the right. |
| ModificationTimestamp | 2026-09-17T19:10:50.900Z |
| High School | Middleton |
| City | Middleton |
| High School District | Middleton School District #134 |
| Lot Size Units | Acres |
| Lot Size Square Feet | 48438.72 |
| Carport Y/N | false |
| Green Building Verification Type | HERS Index Score |
| Elementary School | Middleton Heights |
| Land Lease Y/N | false |
| Tax Annual Amount | 909.68 |
| Middle/Junior High School | Middleton Jr |
| Building Area Units | Square Feet |
| Primary Bedroom Level | Main |
| Living Area Units | Square Feet |
| Builder Name | Maddyn Homes |
| Standard Status | Active |
| Middle/Junior School District | Middleton School District #134 |
| Elementary School District | Middleton School District #134 |
| Legal Description | 36-5N-3W NW COUNTRY SAGE RNCHS LT 4 BLK 4 |
| LeasableAreaUnits | Square Feet |
| Freehold | IDX |
Interior Features
| Interior Amenities | Bath-Master |
|---|---|
| Flooring | Tile |
| Total Fireplaces | 1 |
| Fireplace Features | One |
| Kitchen Level | Main |
| Air Conditioning Y/N | true |
| Heating Y/N | true |
| Fireplace Y/N | true |
| Above Grade Finished Area | 2325 |
| Total Bedrooms | 3 |
| Main Level Bedrooms | 3 |
| Main Level Bathrooms | 2 |
| Below Grade Finished Area Unit Type | Square Feet |
| LivingAreaSource | Plans |
| Below Grade Finished Area Source | Plans |
| Above Grade Finished Area Source | Plans |
| Above Grade Finished Area Unit Type | Square Feet |
| Total Baths | 3 |
| Primary on Main | 144 |
| Second Bedroom Length | 12 |
| Second Bedroom Width | 12 |
| Bedroom 3 Area | 144 |
| Bedroom 3 Length | 12 |
| Bedroom 3 Width | 12 |
| Primary Bedroom Area | 272 |
| Primary Bedroom Length | 17 |
| Primary Bedroom Width | 16 |
| Bedroom 3 Level | Main |
| Second Bedroom Level | Main |
Exterior Features
| Fencing | Full |
|---|---|
| Parking Features | Attached |
| Lot Features | 1 - 4.99 AC |
| Water Source | Well |
| Total Parking | 3 |
| Lot Size Area | 1.112 |
| Foundation Details | Crawl Space |
| Building Area Total | 2325 |
| Lot Dimensions | 278.05x162.5 |
| Lot Size Acres | 1.112 |
| Other Parking | Garage: 18' x 23',Garage Door: 15' x 8' |
| Covered Spaces | 3 |
| Horse Y/N | true |
Amenities
- Foreclosure
- Views
- Short Sale
- New Construction
- Adult 55+
- Lease To Own
- No HOA Fees
- Furnished
- Primary On Main
- Air Conditioning
- Seller Finance
- Green
- Fixer Upper
- Horse
- Golf
- Fireplace
- Deck
- Garage
- Basement
- Pool
Property vs Single Family Average in 83644
Price
Taxes
Year Built

