
Open House Sun, Sep 13th 01:30 PM - 03:30 PM - Waterfront - Primary on Main
Address
4886 N Lake Front Pl, Garden City, ID
Price
$ 850,000
Property Attributes
- MLS#99000210
- TypeSingle Family
- Listing Status Active
- CountyAda
- CityGarden City
- NeighborhoodRiverside Vlg
- Zip83714
- Style
- Year Built1988
- Taxes$ 4978
- Price$ 850,000
- Bedrooms3
- Full Bathrooms2
- Half Bathrooms0
- Sqr Footage2308
- Lot Size0.43 Acres
Data Source:
Intermountain MLS (IMLS)
Property Description
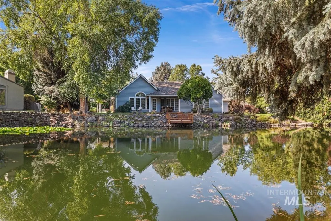
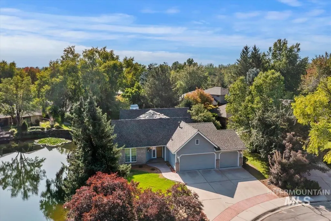
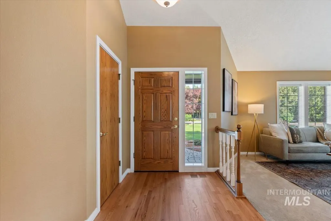
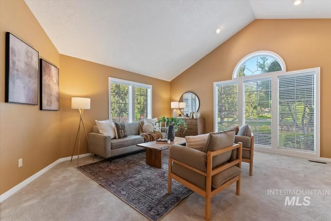
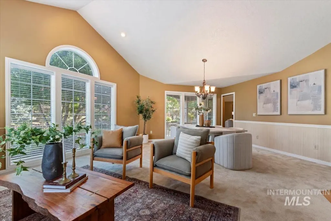
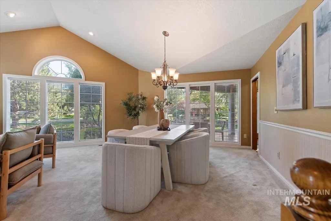
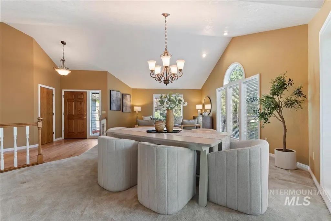
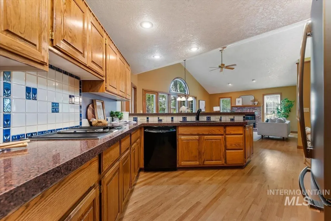
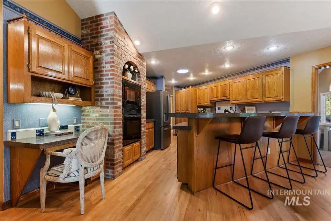
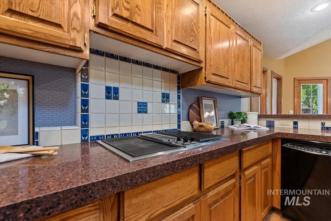
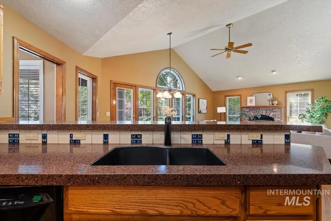
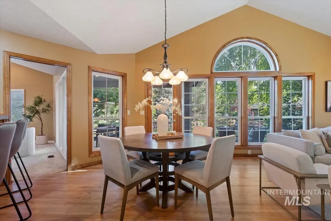
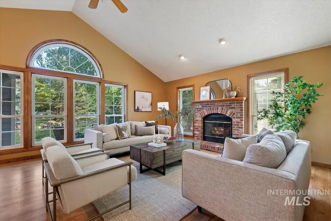
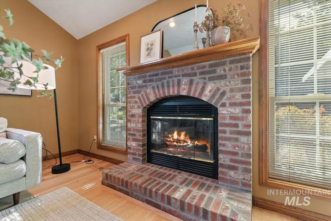
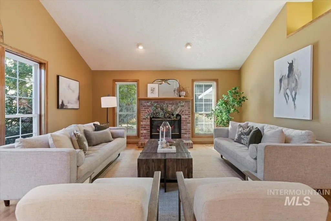
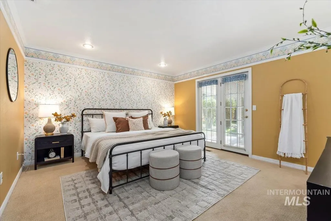
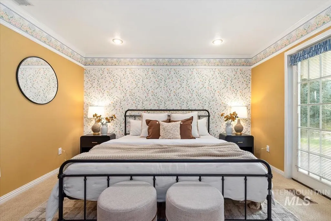
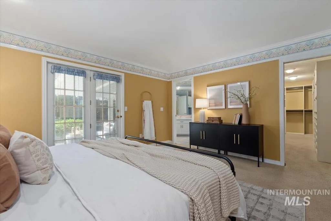
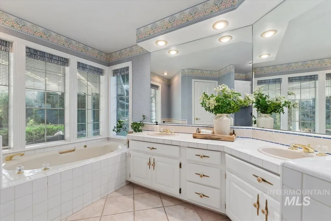
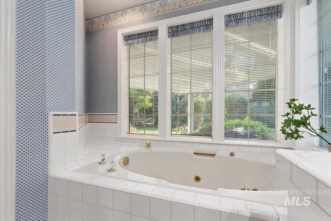
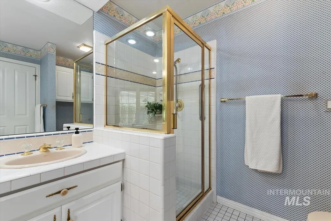
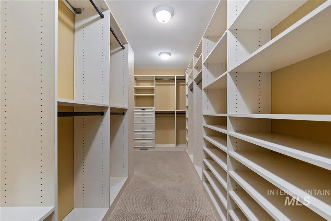
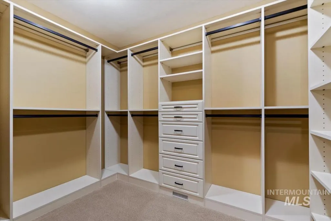
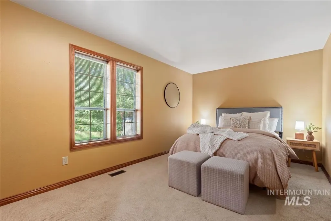
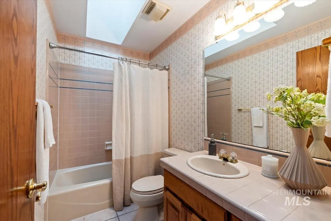
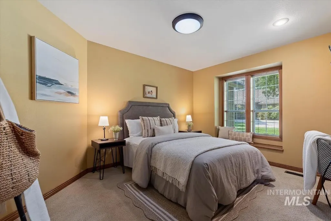
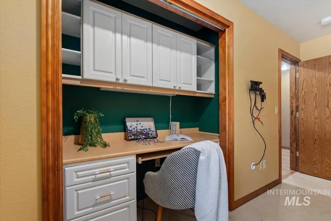
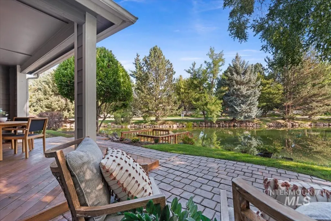
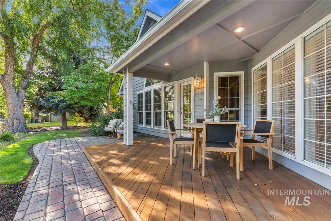
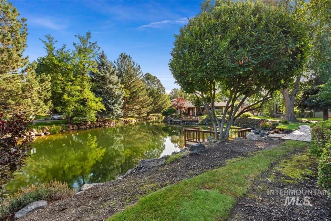
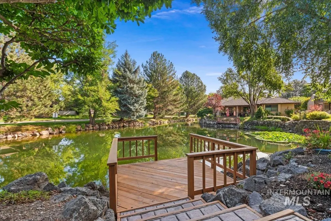
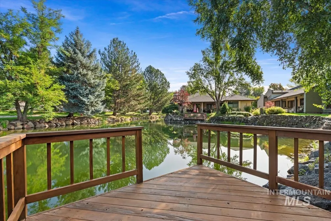
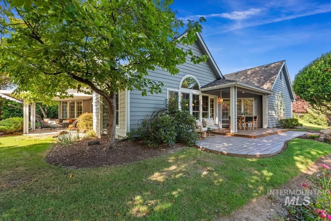
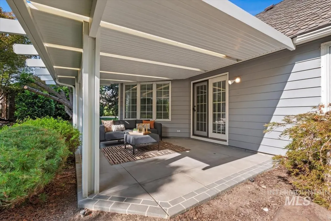
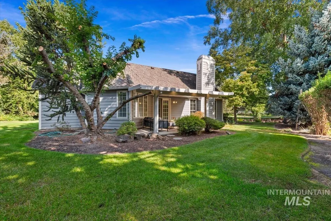
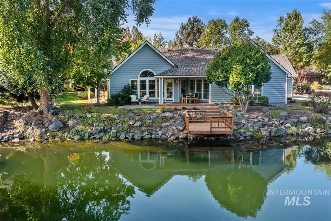
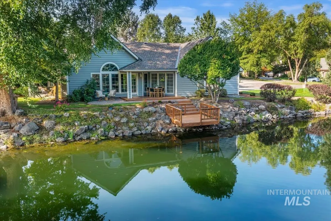
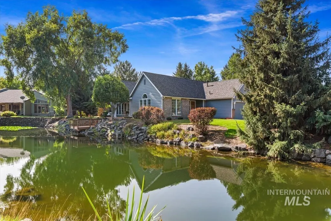
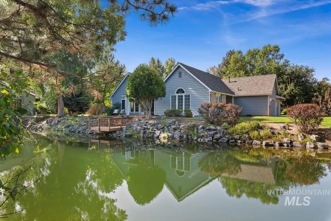
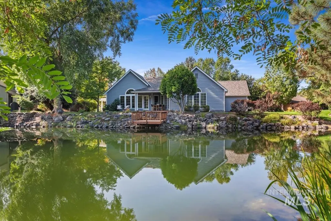
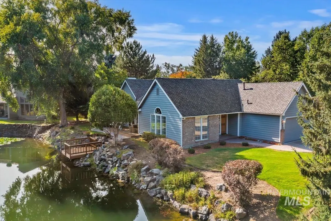
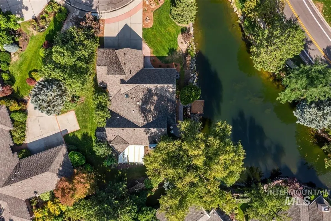
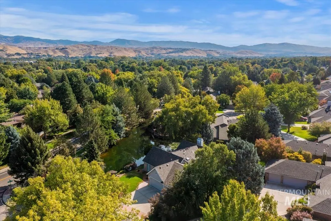
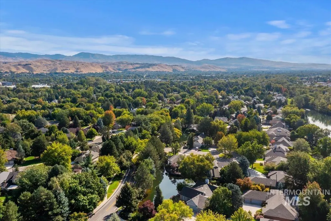
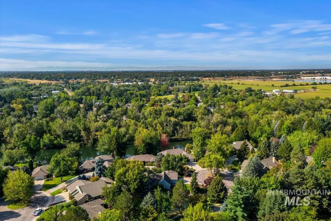
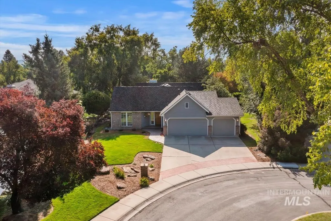
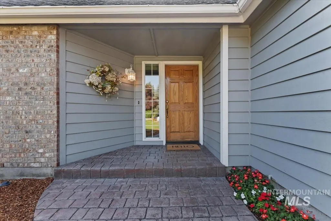
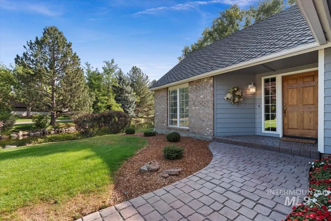
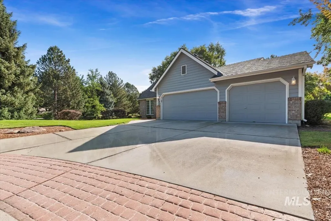
Gorgeous custom, original-owner waterfront home in Riverside Village, perfectly positioned on a corner cul-de-sac lot with mature landscaping. Step inside to a vaulted living room filled with natural light from expansive windows, while the vaulted family room features a fireplace with hearth and brick surround. Enjoy peaceful pond views from abundant windows throughout the home or step outside to one of three patio spaces and your private fishing dock—perfect for catching largemouth bass. Experience tranquility as you listen to live water flowing, watching the bird life! The kitchen showcases granite countertops, built-in oven & microwave framed by a beautiful brick wall, customized solid oak cabinetry, a convenient tech desk and hardwood floors. The spacious primary suite offers an enormous walk-in closet, private side patio access and an en-suite bath with dual vanities, jetted tub, walk-in shower and tile flooring. Thoughtful details include built-in hallway cabinetry, four solar tubes, stain-grade wood trim throughout, and a second bath with tile flooring, tile shower surround and skylight. The 3-car garage features built-in cabinetry and attic storage. Major updates include a brand new Presidential roof plus replaced HVAC and water heater. This lifestyle home is within walking distance to the Greenbelt, a golf cart ride from The River Club and 5 min to shopping & restaurants!
| Elementary School | Middle School | High School |
|---|---|---|
| Shadow Hills Elementary School | River Glen Jr Middle School | Capital High School |
| Price History | |
|---|---|
| 9/9/2026 | Listed $850,000 |
General Features
| Heating | Forced Air |
|---|---|
| Cooling | Central Air |
| Utilities | Sewer Connected |
| Roof | Architectural Style |
| Appliances | Gas Water Heater |
| HOA Fee | 418.75 |
| Garage Spaces | 3 |
| Patio/Porch Features | Covered Patio/Deck |
| Pool Features | Community |
| Construction Materials | Frame |
| Year Built | 1988 |
| Levels | One |
| Property Subtype | Single Family Residence |
| Tax Year | 2025 |
| Current Use | Single Family |
| Ownership | Fee Simple |
| Waterfront Features | Waterfront |
| Assoc Fee Paid Per | Quarterly |
| County | Ada |
| Property Type | Residential |
| HOA | true |
| Attached Garage | true |
| Subdivision Name | Riverside Vlg |
| Garage Y/N | true |
| Status | Active |
| Directions | From Glenwood & Riverside, W on Riverside, S on Lake Front |
| ModificationTimestamp | 2026-09-12T06:01:14.900Z |
| High School | Capital |
| City | Garden City |
| High School District | Boise School District #1 |
| Lot Size Units | Acres |
| Lot Size Square Feet | 18730.8 |
| Carport Y/N | false |
| Listing Terms | Cash |
| Spa Features | Hot Tub/Spa |
| Elementary School | Shadow Hills |
| Land Lease Y/N | false |
| Tax Annual Amount | 4978.22 |
| Middle/Junior High School | River Glen Jr |
| Virtual Tour | https://unbranded.youriguide.com/4886_lake_front_pl_garden_city_id/ |
| Building Area Units | Square Feet |
| Primary Bedroom Level | Main |
| Living Area Units | Square Feet |
| Standard Status | Active |
| Middle/Junior School District | Boise School District #1 |
| Elementary School District | Boise School District #1 |
| Virtual Tour | https://youriguide.com/4886_lake_front_pl_garden_city_id/ |
| Legal Description | LOT 126 BLK 2 RIVERSIDE VILLAGE NO 4 |
| LeasableAreaUnits | Square Feet |
| Freehold | IDX |
Interior Features
| Interior Amenities | Bath-Master |
|---|---|
| Flooring | Hardwood |
| Total Fireplaces | 1 |
| Fireplace Features | One |
| Kitchen Level | Main |
| Air Conditioning Y/N | true |
| Heating Y/N | true |
| Window Features | Skylight(s) |
| Fireplace Y/N | true |
| Above Grade Finished Area | 2308 |
| Total Bedrooms | 3 |
| Living Room Level | Main |
| Main Level Bedrooms | 3 |
| Main Level Bathrooms | 2 |
| Below Grade Finished Area Unit Type | Square Feet |
| LivingAreaSource | Public Records |
| Below Grade Finished Area Source | Public Records |
| Above Grade Finished Area Source | Public Records |
| Above Grade Finished Area Unit Type | Square Feet |
| Total Baths | 2 |
| Kitchen Area | 260 |
| Kitchen Length | 13 |
| Kitchen Width | 20 |
| Primary on Main | 130 |
| Second Bedroom Length | 13 |
| Second Bedroom Width | 10 |
| Bedroom 3 Area | 150 |
| Bedroom 3 Length | 10 |
| Bedroom 3 Width | 15 |
| Dining Room Area | 13 |
| Dining Room Width | 15 |
| Family Room Area | 208 |
| Family Room Length | 16 |
| Living Room Area | 288 |
| Living Room Length | 16 |
| Living Room Width | 18 |
| Primary Bedroom Area | 210 |
| Primary Bedroom Length | 14 |
| Primary Bedroom Width | 15 |
| Family Room Width | 13 |
| Family Room Level | Main |
| Dining Room Level | Main |
| Dining Room Area | 195 |
| Bedroom 3 Level | Main |
| Second Bedroom Level | Main |
Exterior Features
| Parking Features | Attached |
|---|---|
| Lot Features | 10000 SF - .49 AC |
| Water Source | City Service |
| Total Parking | 3 |
| Lot Size Area | 0.43 |
| Foundation Details | Crawl Space |
| Spa | true |
| Building Area Total | 2308 |
| Lot Size Acres | 0.43 |
| Road Surface Type | Paved |
| Other Parking | Garage: 30x22 |
| Waterfront Y/N | true |
| Covered Spaces | 3 |
| Road Frontage Type | Public Road |
Amenities
- Foreclosure
- Views
- Short Sale
- New Construction
- Adult 55+
- Lease To Own
- No HOA Fees
- Furnished
- Primary On Main
- Air Conditioning
- Seller Finance
- Green
- Fixer Upper
- Horse
- Golf
- Fireplace
- Deck
- Garage
- Basement
- Pool
Property vs Single Family Average in 83714
Price
Taxes
Year Built

