
Primary on Main - Eco Friendly
Address
6624 S Jessenia Ave, Boise, ID
Price
$ 565,000
Property Attributes
- MLS#98999852
- TypeSingle Family
- Listing Status Pending
- CountyAda
- CityBoise
- NeighborhoodHazelwood Village
- Zip83709
- Style
- Year Built2019
- Taxes$ 1763
- Price$ 565,000
- Bedrooms3
- Full Bathrooms2
- Half Bathrooms0
- Sqr Footage1852
- Lot Size0.126 Acres
Data Source:
Intermountain MLS (IMLS)
Property Description
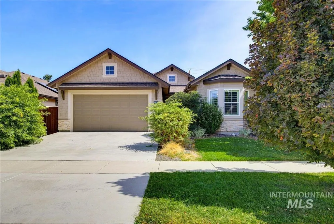
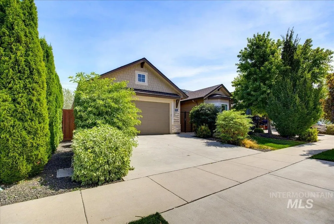
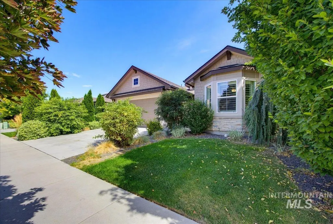
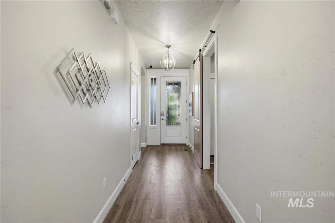
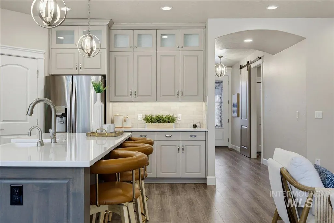
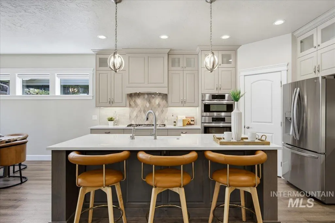
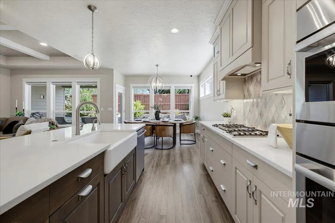
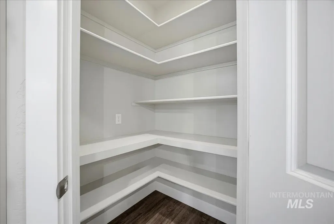
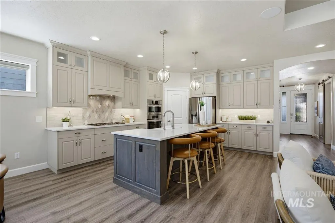
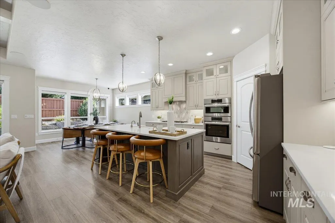
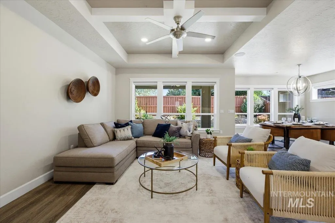
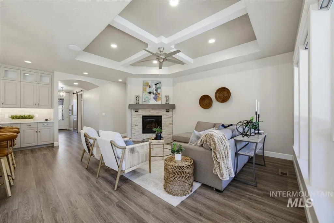
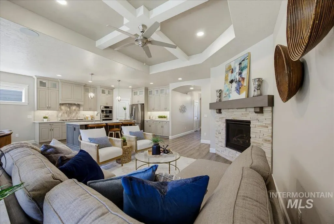
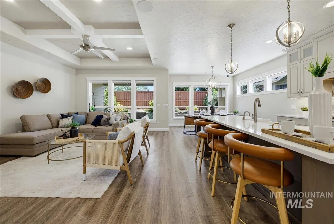
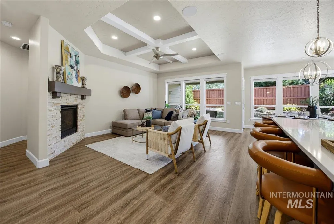
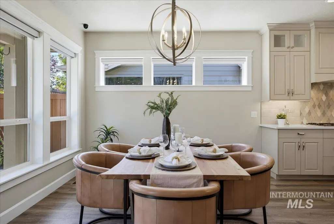
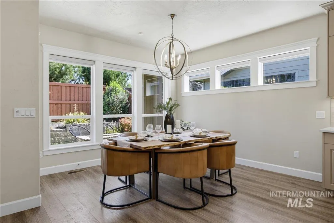
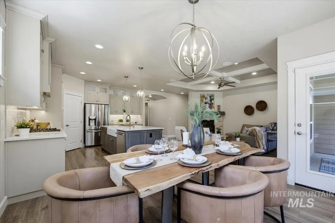
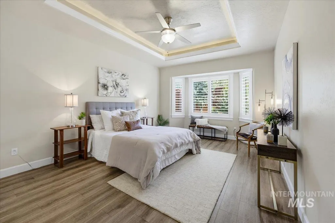
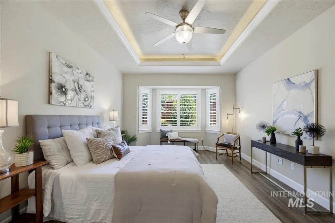
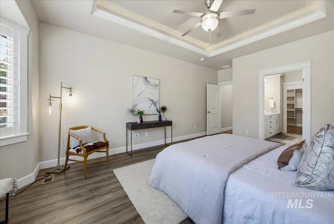
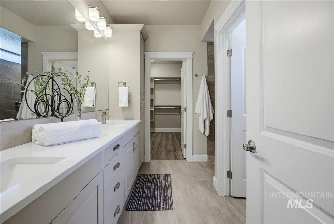
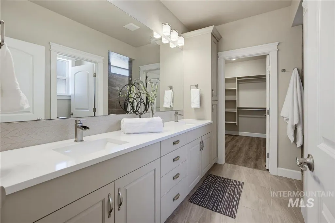
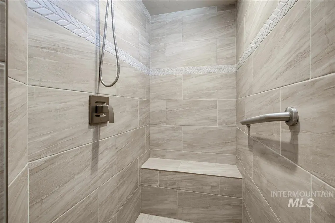
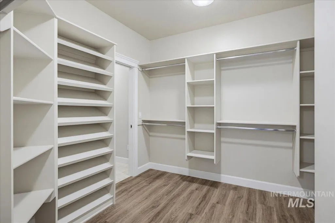
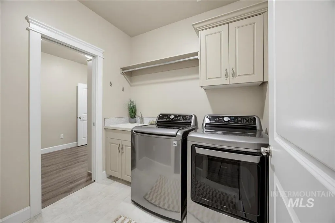
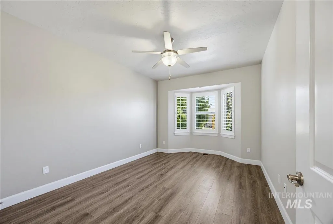
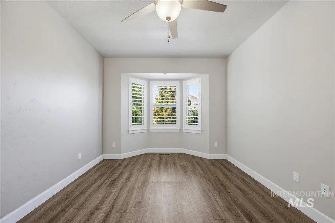
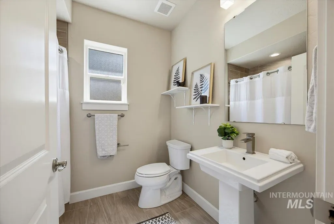
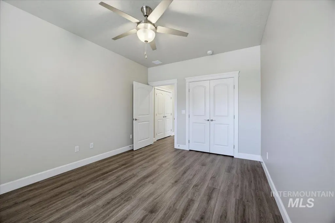
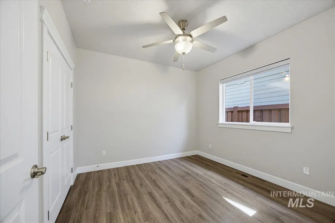
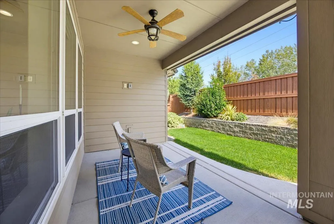
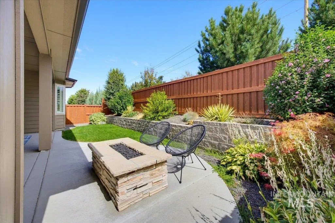
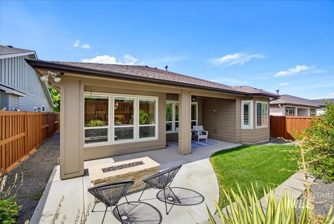
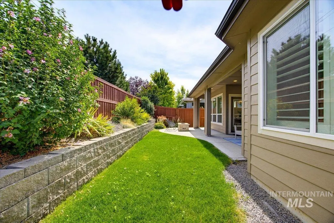
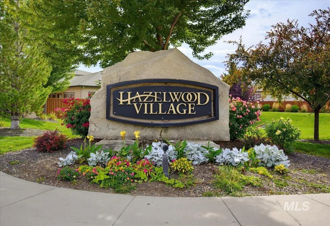
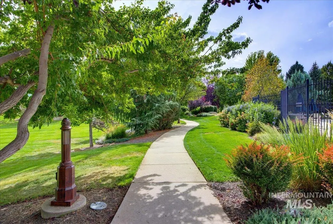
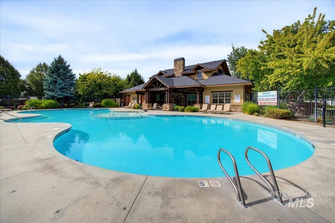
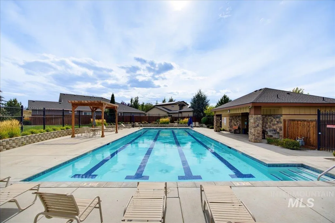
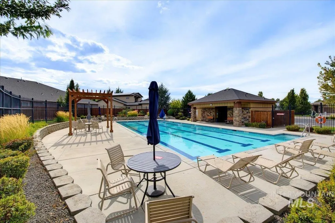
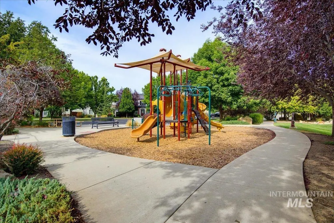
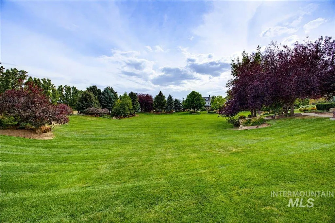
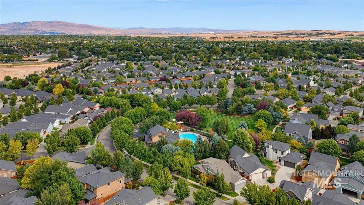
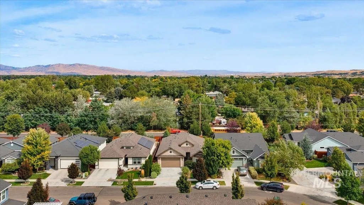
Welcome to this beautifully appointed home in the highly sought-after Hazelwood Village, one of South Boise's premier communities. Rich LVP flooring and refined finishes greet you from the entry. Arched hallway ceiling, a coffered living room ceiling, and cove lighting in the primary add architectural interest. The kitchen is a true highlight, anchored by a large island topped with gold Calacatta quartz, a Bosch appliance package, and an LG refrigerator. A spacious pantry offers appliance garage capability with built-in outlets. The home opens to a covered patio with a gas fire pit, ideal for entertaining, and mature landscaping creates a lovely backyard retreat. The primary suite offers a walk-in shower and walk-in closet with direct access to the laundry room. Plantation shutters grace the primary and front bedroom, with automated blinds throughout the rest of the home. A split floorplan places two additional bedrooms and a full guest bath on the opposite side, with ample storage. Hazelwood Village offers resort-style living with two community pools, a clubhouse, a central park with amphitheater, walking paths, playground, and a dog park.
| Elementary School | Middle School | High School |
|---|---|---|
| Lake Hazel Elementary School | Lake Hazel Middle School | Mountain View High School |
| Price History | |
|---|---|
| 9/4/2026 | Listed $565,000 |
General Features
| Heating | Forced Air |
|---|---|
| Cooling | Central Air |
| Utilities | Sewer Connected |
| Roof | Architectural Style |
| Appliances | Gas Water Heater |
| HOA Fee | 857 |
| Garage Spaces | 2 |
| Patio/Porch Features | Covered Patio/Deck |
| Pool Features | Community |
| Construction Materials | Frame |
| Year Built | 2019 |
| Levels | One |
| Property Subtype | Single Family Residence |
| Tax Year | 2025 |
| Current Use | Single Family |
| Ownership | Fee Simple |
| Assoc Fee Paid Per | Annually |
| County | Ada |
| Property Type | Residential |
| HOA | true |
| Attached Garage | true |
| Subdivision Name | Hazelwood Village |
| Garage Y/N | true |
| Status | Pending |
| Directions | South on Five Mile, go through Lake Hazel light, right on S Hunt Way, Right on Argemone Ave, Right on Leilani Dr, Left on Jessesnia, house is on the right. |
| ModificationTimestamp | 2026-09-07T02:45:36.500Z |
| High School | Mountain View |
| City | Boise |
| High School District | West Ada School District |
| Zoning Description | Medium High Density Resid |
| Lot Size Units | Acres |
| Lot Size Square Feet | 5488.56 |
| Carport Y/N | false |
| Listing Terms | Cash |
| Green Building Verification Type | HERS Index Score |
| Elementary School | Lake Hazel |
| Land Lease Y/N | false |
| Tax Annual Amount | 1763.6 |
| Middle/Junior High School | Lake Hazel |
| Virtual Tour | https://unbranded.youriguide.com/6624_s_jessenia_ave_boise_id/ |
| Building Area Units | Square Feet |
| Primary Bedroom Level | Main |
| Living Area Units | Square Feet |
| Standard Status | Pending |
| Middle/Junior School District | West Ada School District |
| Elementary School District | West Ada School District |
| Legal Description | LOT 22 BLK 48 HAZELWOOD VILLAGE SUB NO 17 |
| LeasableAreaUnits | Square Feet |
| Freehold | IDX |
Interior Features
| Interior Amenities | Bath-Master |
|---|---|
| Flooring | Laminate |
| Total Fireplaces | 1 |
| Fireplace Features | One |
| Kitchen Level | Main |
| Air Conditioning Y/N | true |
| Heating Y/N | true |
| Fireplace Y/N | true |
| Above Grade Finished Area | 1852 |
| Total Bedrooms | 3 |
| Living Room Level | Main |
| Main Level Bedrooms | 3 |
| Main Level Bathrooms | 2 |
| Below Grade Finished Area Unit Type | Square Feet |
| LivingAreaSource | Other |
| Below Grade Finished Area Source | Other |
| Above Grade Finished Area Source | Other |
| Above Grade Finished Area Unit Type | Square Feet |
| Total Baths | 2 |
| Kitchen Area | 195 |
| Kitchen Length | 15 |
| Kitchen Width | 13 |
| Primary on Main | 100 |
| Second Bedroom Length | 10 |
| Second Bedroom Width | 10 |
| Bedroom 3 Area | 150 |
| Bedroom 3 Length | 15 |
| Bedroom 3 Width | 10 |
| Living Room Area | 221 |
| Living Room Length | 17 |
| Living Room Width | 13 |
| Primary Bedroom Area | 240 |
| Primary Bedroom Length | 20 |
| Primary Bedroom Width | 12 |
| Bedroom 3 Level | Main |
| Second Bedroom Level | Main |
Exterior Features
| Fencing | Full |
|---|---|
| Parking Features | Attached |
| Lot Features | Sm Lot 5999 SF |
| Water Source | City Service |
| Total Parking | 2 |
| Lot Size Area | 0.126 |
| Building Area Total | 1852 |
| Lot Size Acres | 0.126 |
| Covered Spaces | 2 |
| Road Frontage Type | Public Road |
Amenities
- Foreclosure
- Views
- Short Sale
- New Construction
- Adult 55+
- Lease To Own
- No HOA Fees
- Furnished
- Primary On Main
- Air Conditioning
- Seller Finance
- Green
- Fixer Upper
- Horse
- Golf
- Fireplace
- Deck
- Garage
- Basement
- Pool
Property vs Single Family Average in 83709
Price
Taxes
Year Built

