
Short Sale - Primary on Main
Address
1521 N Plateau Ave, Caldwell, ID
Price
$ 295,000
Property Attributes
- MLS#98999612
- TypeSingle Family
- Listing Status New
- CountyCanyon
- CityCaldwell
- NeighborhoodHighland Park A
- Zip83605
- Style
- Year Built1961
- Taxes$ 806
- Price$ 295,000
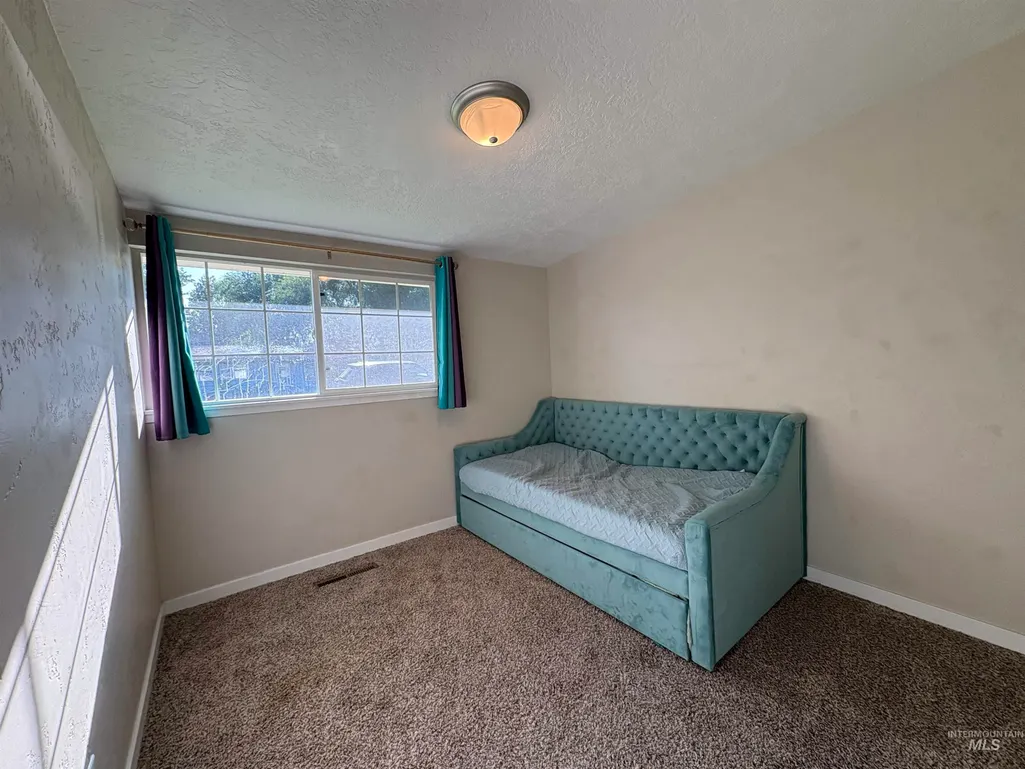
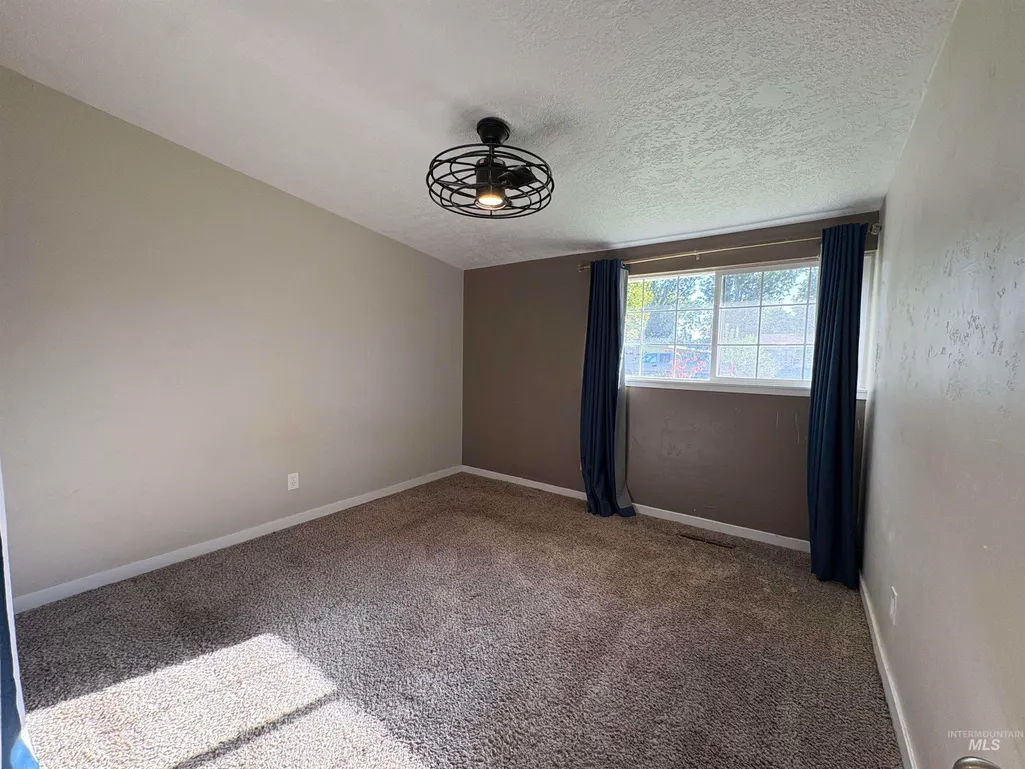
- Bedrooms3
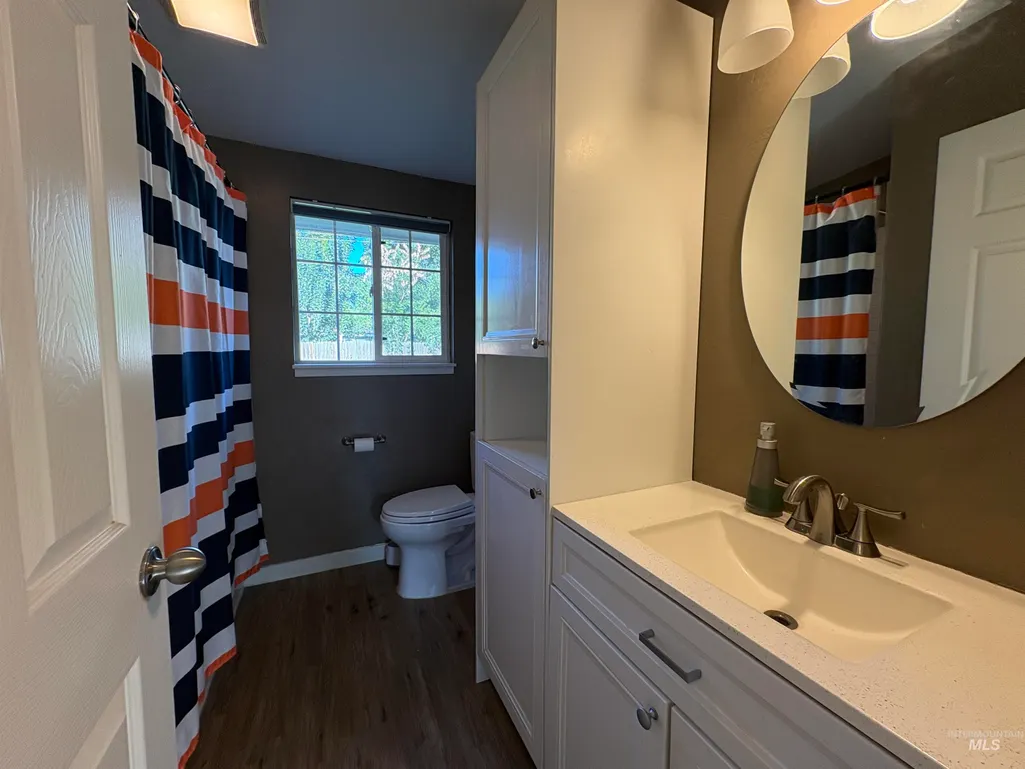
- Full Bathrooms1
- Half Bathrooms0
- Sqr Footage1008
- Lot Size0.18 Acres
Data Source:
Intermountain MLS (IMLS)
Property Description
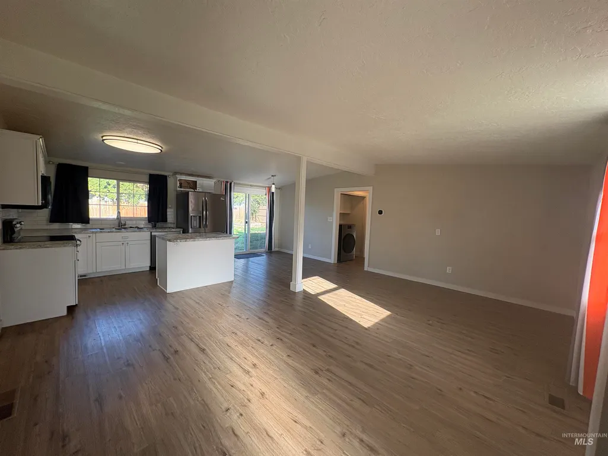
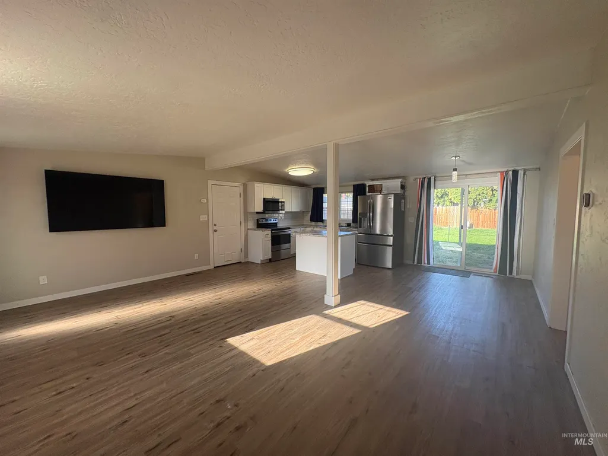
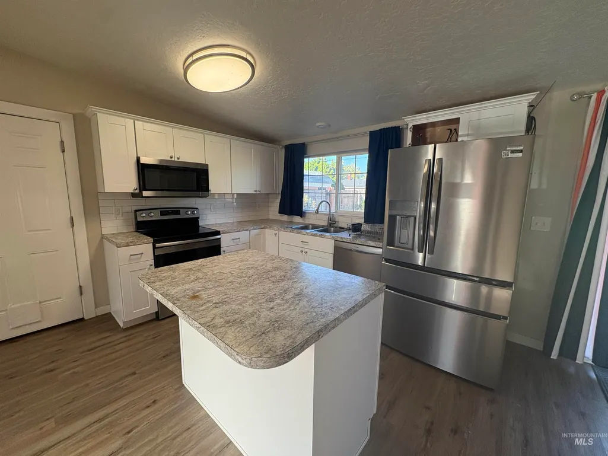
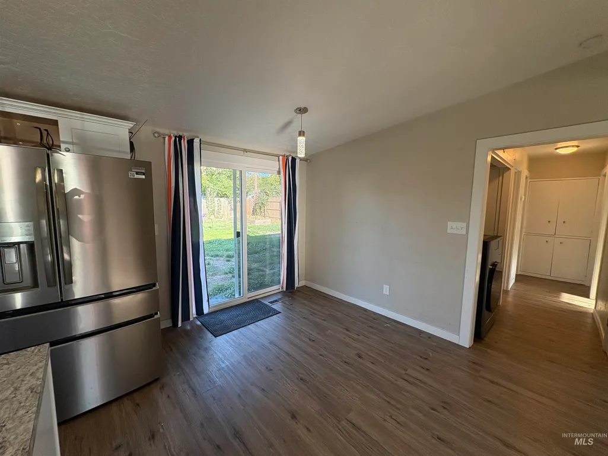
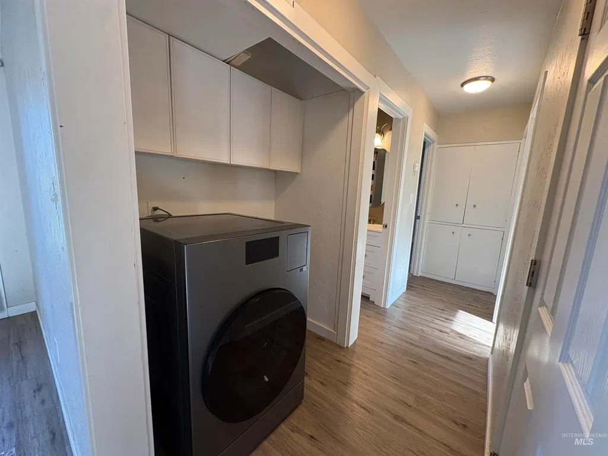
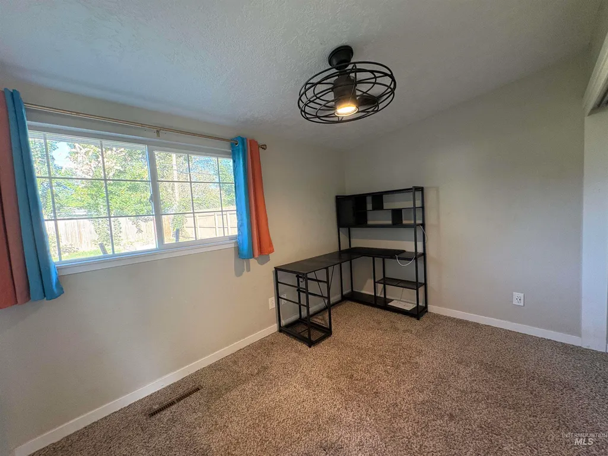
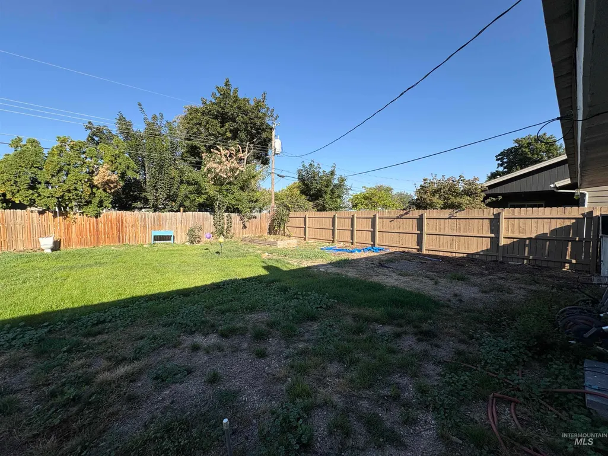
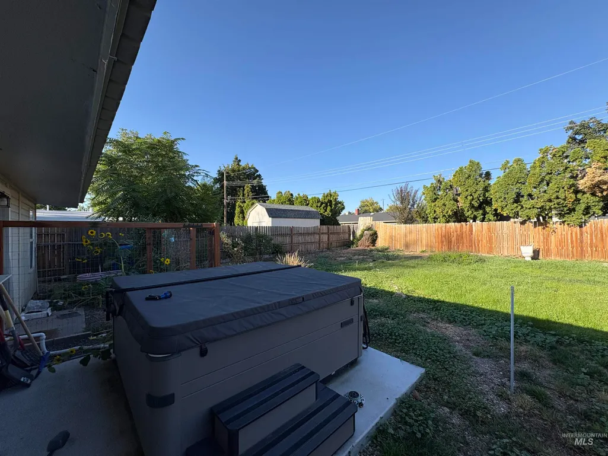
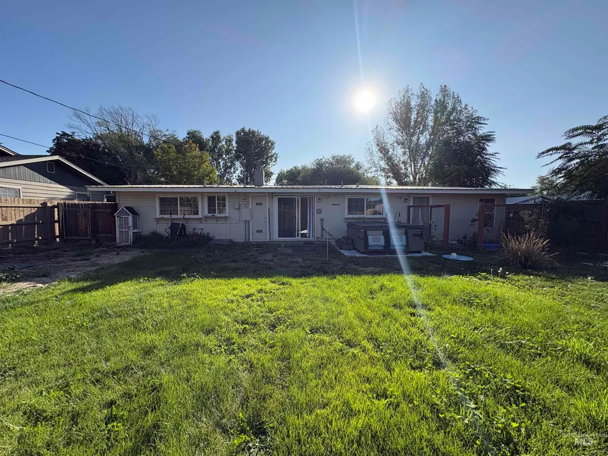
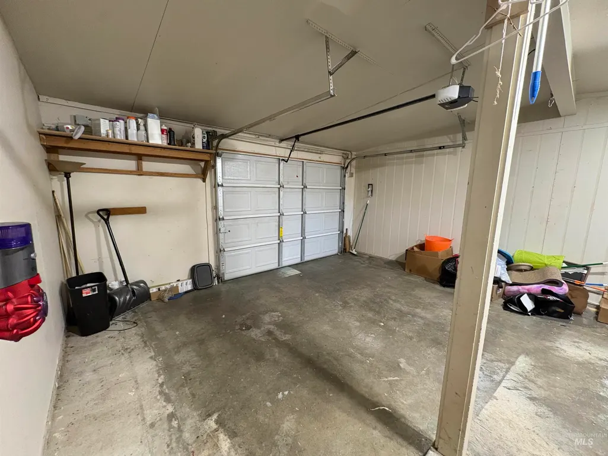
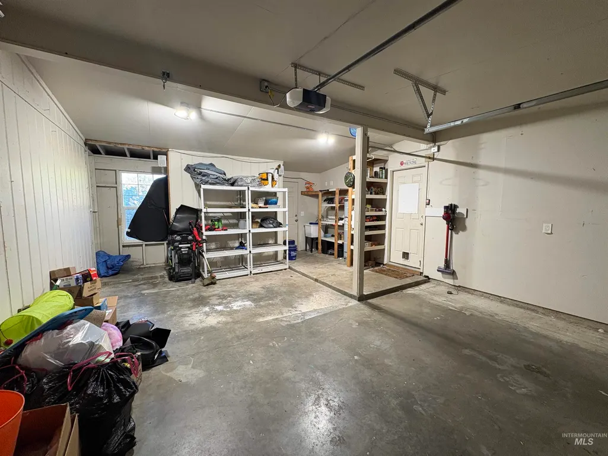
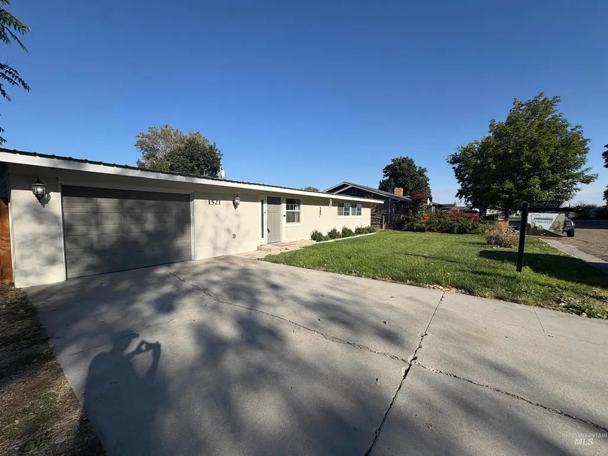
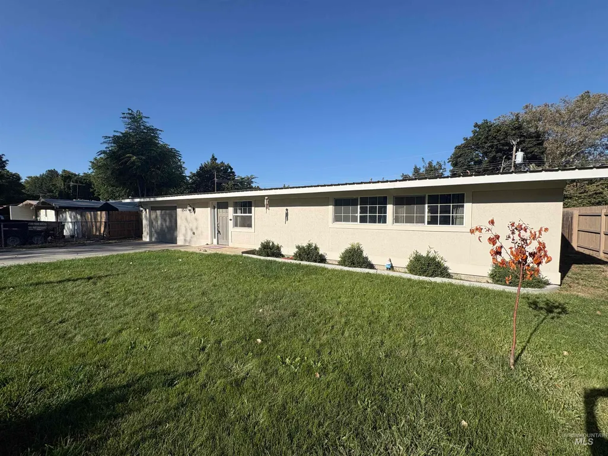
Affordable, updated and full of possibilities! This single-level 3-bedroom home makes great use of its 1,008 square feet, with a comfortable living area, functional kitchen with island and breakfast bar, and an easy, practical layout. Some of the big-ticket items have already been taken care of, including HVAC replaced in 2020, a water heater replaced in 2023 and a durable metal roof. Step outside and you’ll find even more to love. The fully fenced backyard features mature trees, a pergola, garden space, irrigation and plenty of room to relax, play or entertain. There’s even a hot tub that stays with the home! The oversized one-car garage offers additional storage, and there’s no HOA telling you how to live your life. The refrigerator, washer and dryer are also included, making move-in just a little easier. Whether you’re buying your first home, downsizing or simply looking for an affordable home with a real yard, garage and outdoor space, this one is worth a look. Convenient Caldwell location with easy access to I-84, shopping and everyday amenities. Due to short sale property being sold as its. BTVA.
| Elementary School | Middle School | High School |
|---|---|---|
| Sacajawea Elementary School | Syringa Middle Middle School | Caldwell High School |
| Price History | |
|---|---|
| 9/11/2026 | Listed $295,000 |
General Features
| Heating | Forced Air |
|---|---|
| Cooling | Central Air |
| Utilities | Sewer Connected |
| Roof | Metal |
| Appliances | Gas Water Heater |
| Garage Spaces | 1 |
| Construction Materials | Stucco |
| Year Built | 1961 |
| Levels | One |
| Property Subtype | Single Family Residence |
| Tax Year | 2025 |
| Current Use | Single Family |
| Ownership | Fee Simple |
| Waterfront Features | Irrigation Canal/Ditch |
| County | Canyon |
| Property Type | Residential |
| Attached Garage | true |
| Subdivision Name | Highland Park A |
| Garage Y/N | true |
| Status | New |
| Directions | N on 10th from I-84, E on Marble front, N on Indiana, E on Lincoln, N on Plateau |
| ModificationTimestamp | 2026-09-11T19:40:38.100Z |
| High School | Caldwell |
| City | Caldwell |
| High School District | Caldwell School District #132 |
| Lot Size Units | Acres |
| Lot Size Square Feet | 7840.8 |
| Carport Y/N | false |
| Listing Terms | Cash |
| Spa Features | Hot Tub/Spa |
| Elementary School | Sacajawea |
| Land Lease Y/N | false |
| Tax Annual Amount | 806.46 |
| Middle/Junior High School | Syringa Middle |
| Building Area Units | Square Feet |
| Primary Bedroom Level | Main |
| Living Area Units | Square Feet |
| Standard Status | Active |
| Middle/Junior School District | Caldwell School District #132 |
| Elementary School District | Caldwell School District #132 |
| Legal Description | 14-4N-3W SW Highland Park Add Lt 11 Blk3 |
| LeasableAreaUnits | Square Feet |
| Freehold | IDX |
Interior Features
| Interior Amenities | Bed-Master Main Level |
|---|---|
| Flooring | Carpet |
| Kitchen Level | Main |
| Air Conditioning Y/N | true |
| Heating Y/N | true |
| Fireplace Y/N | false |
| Above Grade Finished Area | 1008 |
| Total Bedrooms | 3 |
| Living Room Level | Main |
| Main Level Bedrooms | 3 |
| Main Level Bathrooms | 1 |
| Below Grade Finished Area Unit Type | Square Feet |
| LivingAreaSource | Public Records |
| Below Grade Finished Area Source | Public Records |
| Above Grade Finished Area Source | Public Records |
| Above Grade Finished Area Unit Type | Square Feet |
| Total Baths | 1 |
| Kitchen Area | 121 |
| Kitchen Length | 11 |
| Kitchen Width | 11 |
| Primary on Main | 110 |
| Second Bedroom Length | 10 |
| Second Bedroom Width | 11 |
| Bedroom 3 Area | 99 |
| Bedroom 3 Length | 9 |
| Bedroom 3 Width | 11 |
| Living Room Area | 260 |
| Living Room Length | 13 |
| Living Room Width | 20 |
| Primary Bedroom Area | 121 |
| Primary Bedroom Length | 11 |
| Primary Bedroom Width | 11 |
| Bedroom 3 Level | Main |
| Second Bedroom Level | Main |
Exterior Features
| Fencing | Wire |
|---|---|
| Parking Features | Attached |
| Lot Features | Standard Lot 6000-9999 SF |
| Water Source | City Service |
| Total Parking | 1 |
| Lot Size Area | 0.18 |
| Foundation Details | Crawl Space |
| Building Area Total | 1008 |
| Lot Size Acres | 0.18 |
| Road Surface Type | Paved |
| Covered Spaces | 1 |
| Road Frontage Type | Public Road |
Amenities
- Foreclosure
- Views
- Short Sale
- New Construction
- Adult 55+
- Lease To Own
- No HOA Fees
- Furnished
- Primary On Main
- Air Conditioning
- Seller Finance
- Green
- Fixer Upper
- Horse
- Golf
- Fireplace
- Deck
- Garage
- Basement
- Pool
Property vs Single Family Average in 83605
Price
Taxes
Year Built

