
Open House Sat, Sep 19th 12:00 PM - 03:00 PM
Address
1945 S Mayflower, Boise, ID
Price
$ 969,900
Property Attributes
- MLS#98999525
- TypeSingle Family
- Listing Status Active
- CountyAda
- CityBoise
- NeighborhoodCloverdale West
- Zip83709
- Style
- Year Built1977
- Taxes$ 4272
- Price$ 969,900
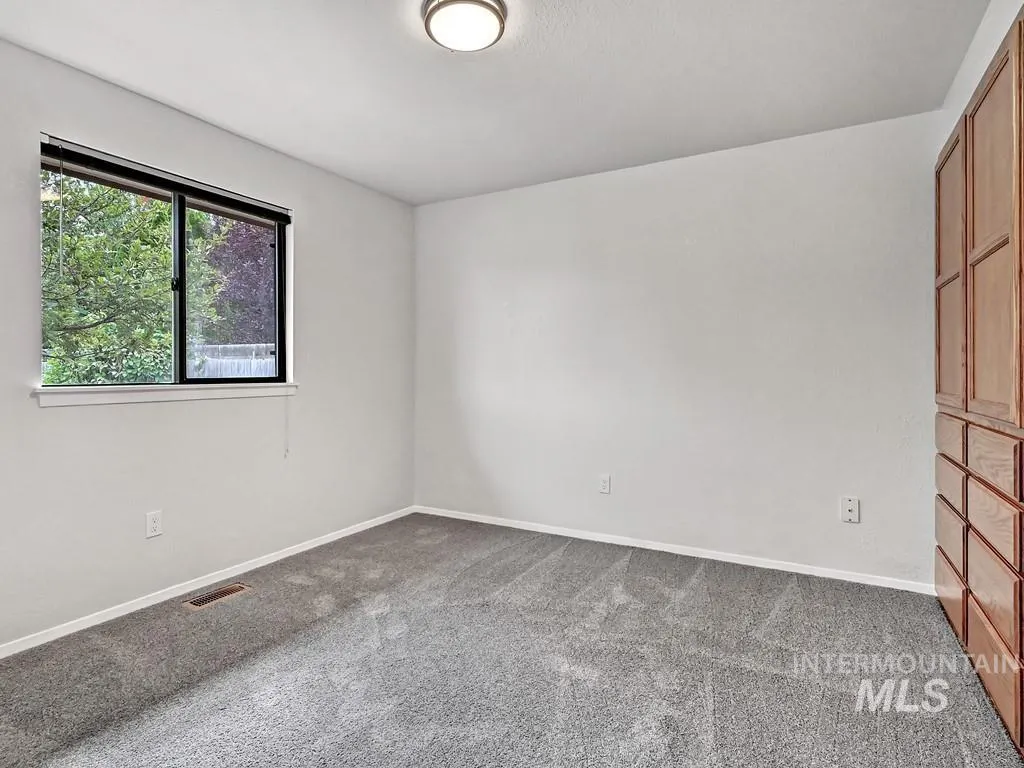
- Bedrooms5
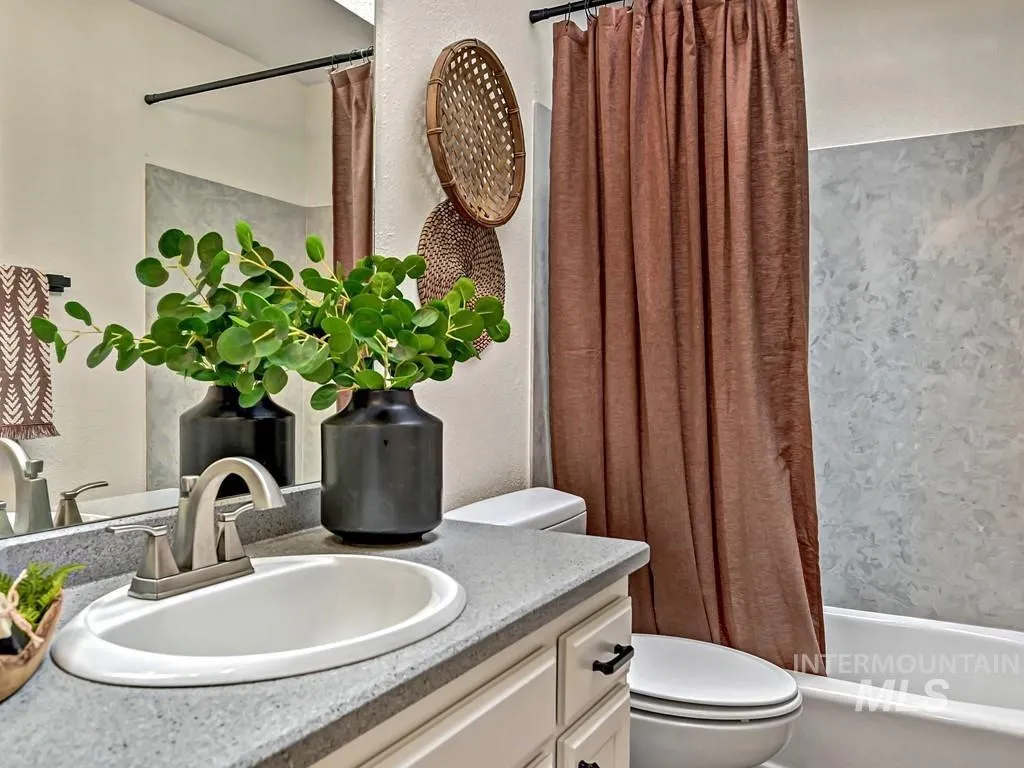
- Full Bathrooms4
- Half Bathrooms0
- Sqr Footage3401
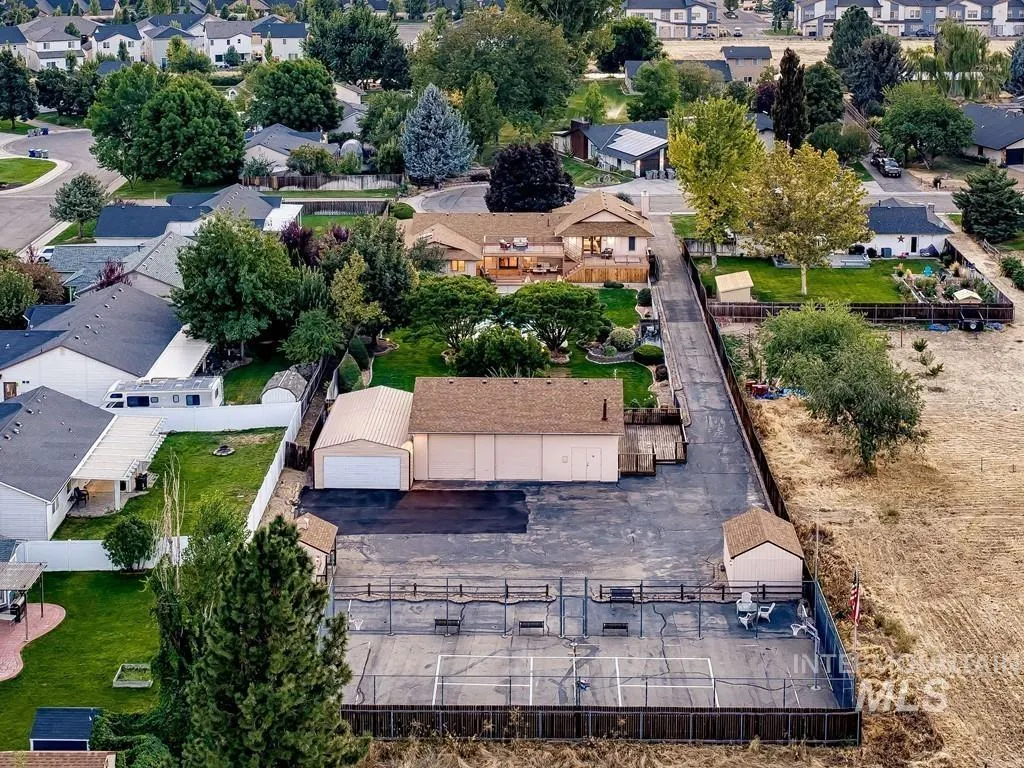
- Lot Size0.92 Acres
Data Source:
Intermountain MLS (IMLS)
Property Description
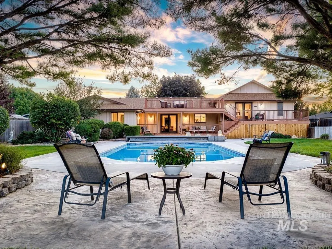
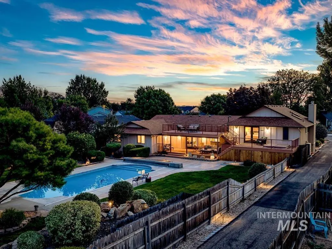
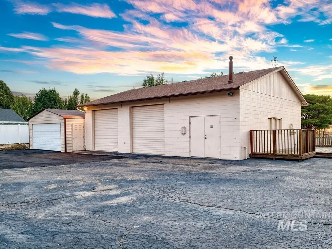
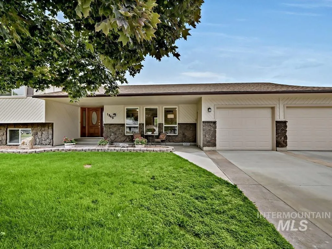
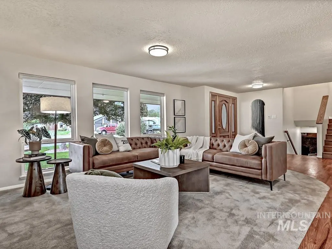
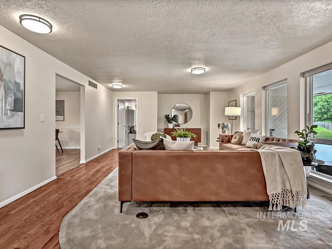
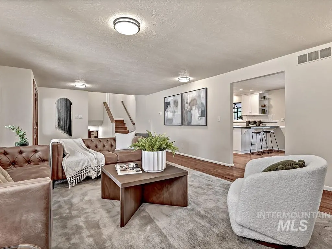
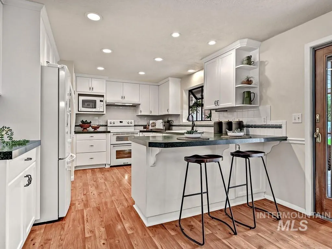
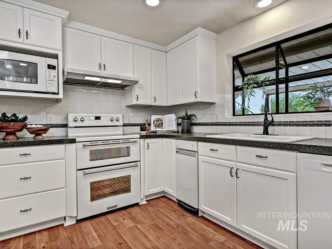
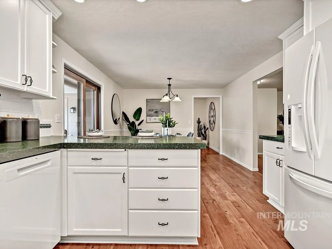
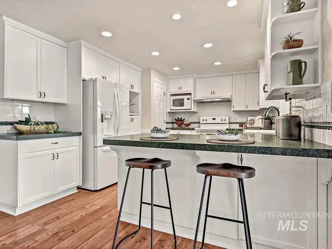
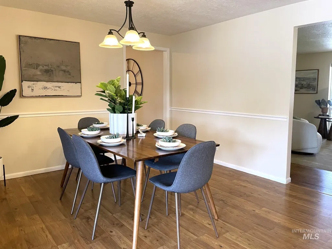
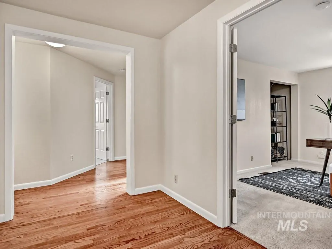
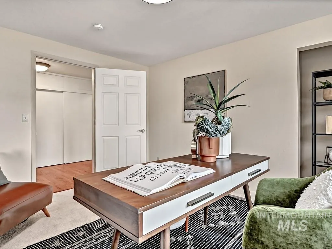
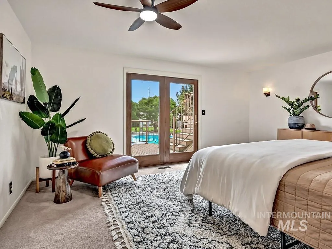
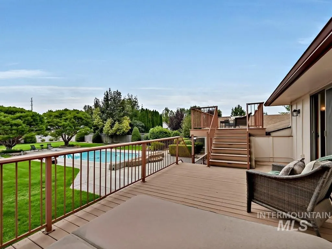
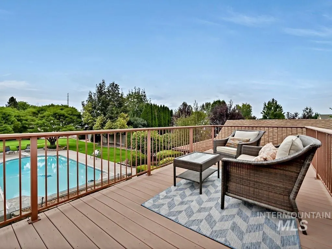
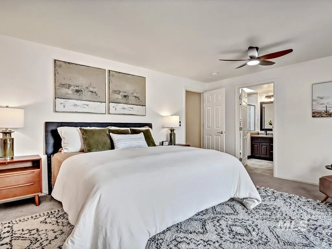
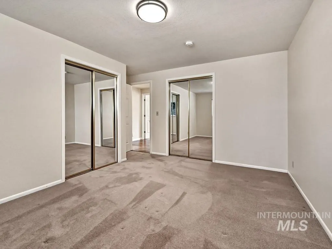
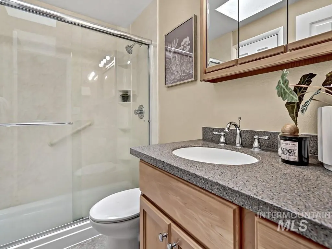
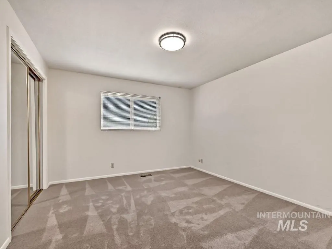
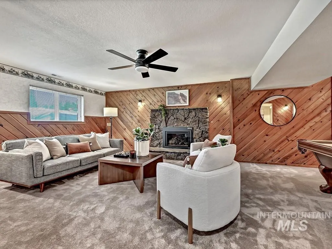
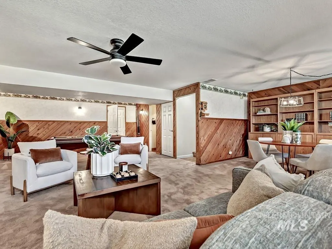
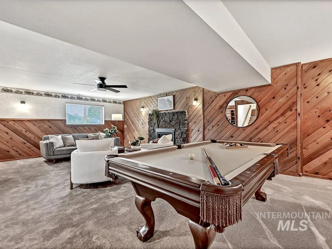
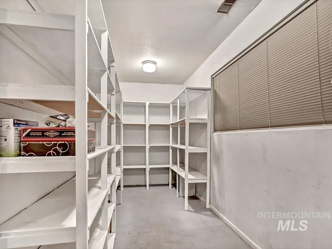
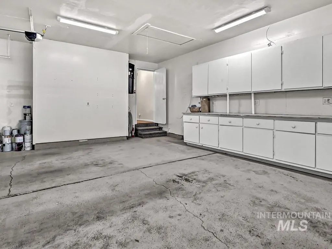
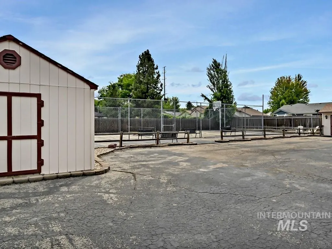
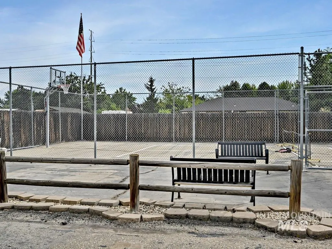
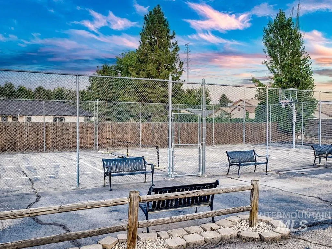
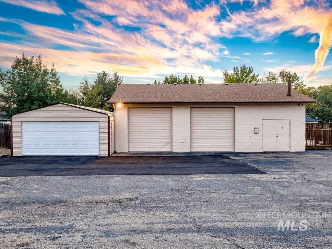
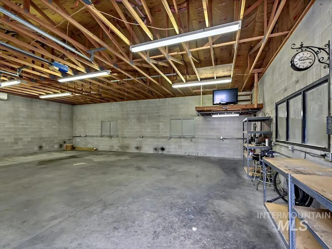
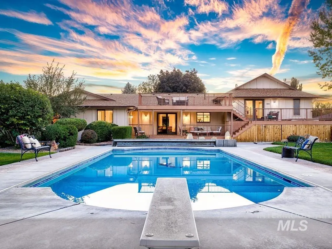
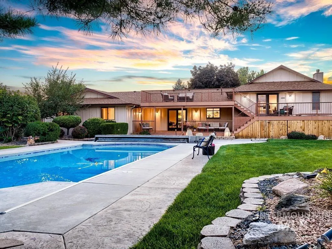
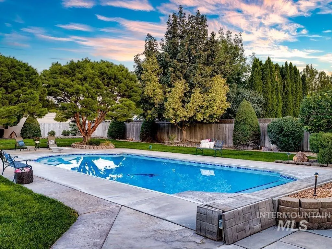
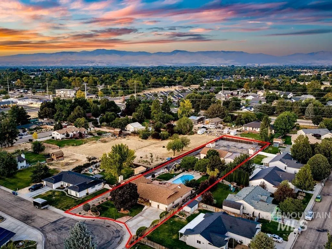
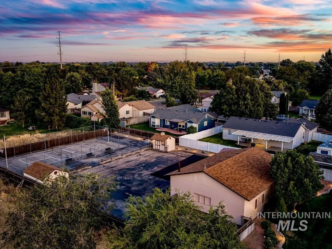
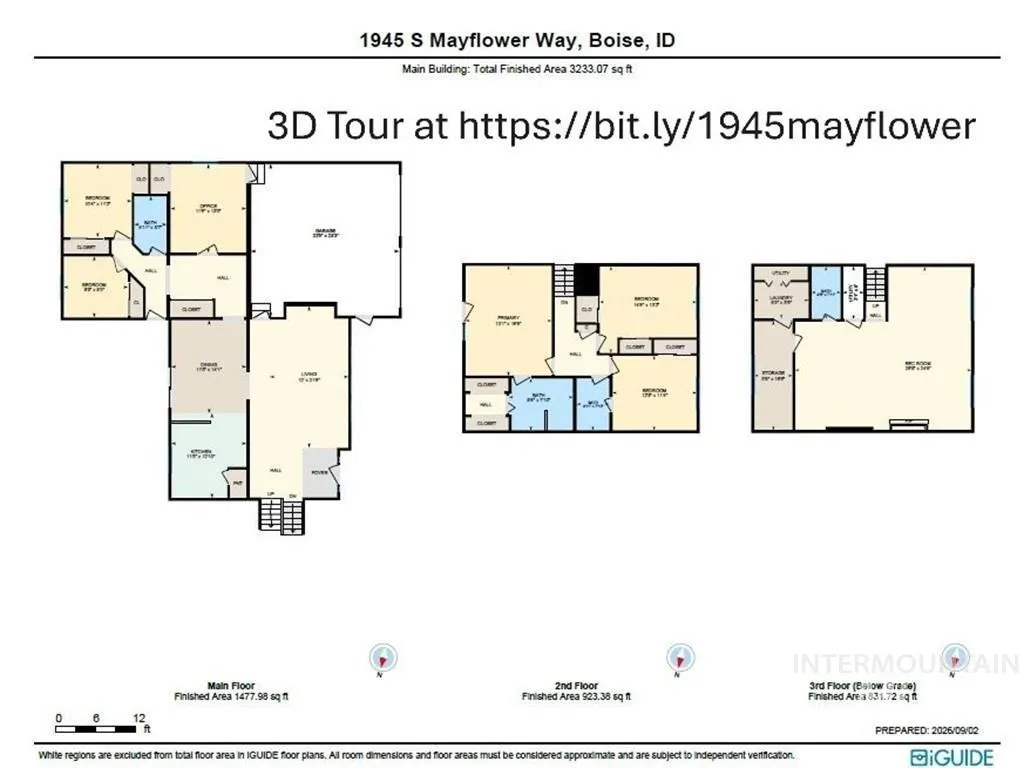
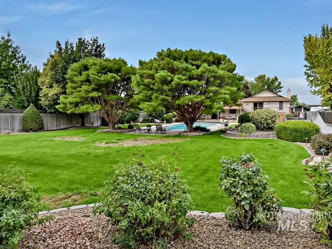
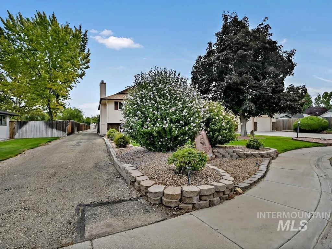
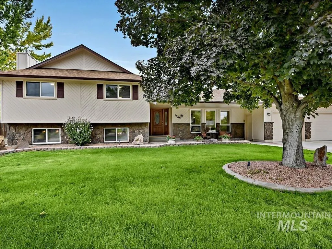
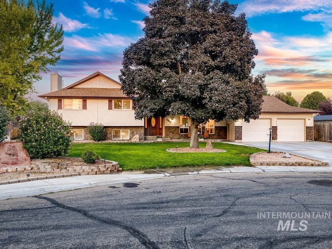
OPEN HOUSES Fri 9/11 5-7 PM Sat 9/12 and Sun 9/13 11-2 PM. Yes. You just found a SHOP, a POOL, a sports court AND garage bays galore—all in one impeccably maintained package. Nearly an acre of park-like grounds delivers room to play, entertain, lounge, park RVs and toys, and simply enjoy having space for good living. The surprisingly expansive main level features multiple bedrooms and an office, plus a poolside deck off the eat-in kitchen’s French doors. The private primary suite overlooks the backyard and accesses elevated decks—perfectly suited to this elevated lifestyle. The garden level is all bonus space, featuring a spacious rec room with pool table, second living room and fireplace, adding even more room to gather, play and enjoy quality time with loved ones. Major investments have already been made in the roof, HVAC and maintenance. Ask your agent for the full list in the docs tab and marvel at the care. Request your tour and check out our virtual tour. Unassuming from the street, extraordinary once you see what’s behind it—this is the rare property that truly packs all the amenities, square footage and land into one impressive home.
| Elementary School | Middle School | High School |
|---|---|---|
| Pepper Ridge Elementary School | Lewis and Clark Middle School | Mountain View High School |
| Price History | |
|---|---|
| 9/9/2026 | Listed $969,900 |
General Features
| Heating | Heated |
|---|---|
| Cooling | Cooling |
| Utilities | Sewer Connected |
| Roof | Architectural Style |
| Appliances | Gas Water Heater |
| Garage Spaces | 8 |
| Patio/Porch Features | Covered Patio/Deck |
| Pool Features | In Ground |
| Construction Materials | Insulation |
| Year Built | 1977 |
| Levels | Tri-Level |
| Property Subtype | Single Family Residence |
| Tax Year | 2025 |
| Current Use | 2-4 Units |
| Ownership | Fee Simple,Fractional Ownership: No |
| County | Ada |
| Property Type | Residential |
| Attached Garage | true |
| Subdivision Name | Cloverdale West |
| Garage Y/N | true |
| Other Structures | Shop |
| Status | Active |
| Directions | Overland, S Cloverdale, E Armga, S Mayflower |
| ModificationTimestamp | 2026-09-11T22:29:17.900Z |
| High School | Mountain View |
| City | Boise |
| High School District | West Ada School District |
| Zoning Description | R-1A |
| Lot Size Units | Acres |
| Lot Size Square Feet | 40075.2 |
| Carport Y/N | false |
| Listing Terms | Cash |
| Elementary School | Pepper Ridge |
| Land Lease Y/N | false |
| Tax Annual Amount | 4272.82 |
| Middle/Junior High School | Lewis and Clark |
| Virtual Tour | https://bit.ly/1945mayflower |
| Building Area Units | Square Feet |
| Primary Bedroom Level | Upper |
| Living Area Units | Square Feet |
| Standard Status | Active |
| Middle/Junior School District | West Ada School District |
| Elementary School District | West Ada School District |
| Virtual Tour | https://bit.ly/1945mayflowerb |
| Legal Description | Lot 6 in Block 2 of Cloverdale West Subdivision, According to the plat thereof, filed in Book 39 of Plats at Page 3260, Records of Ada County, Idaho |
| LeasableAreaUnits | Square Feet |
| Freehold | IDX |
Interior Features
| Interior Amenities | Workbench |
|---|---|
| Flooring | Concrete |
| Total Fireplaces | 1 |
| Fireplace Features | One |
| Kitchen Level | Main |
| Air Conditioning Y/N | true |
| Heating Y/N | true |
| Window Features | Skylight(s) |
| Fireplace Y/N | true |
| Above Grade Finished Area | 2491 |
| Total Bedrooms | 5 |
| Below Grade Finished Area | 910 |
| Living Room Level | Main |
| Main Level Bedrooms | 2 |
| Main Level Bathrooms | 1 |
| Below Grade Finished Area Unit Type | Square Feet |
| LivingAreaSource | Public Records |
| Below Grade Finished Area Source | Public Records |
| Above Grade Finished Area Source | Public Records |
| Above Grade Finished Area Unit Type | Square Feet |
| Total Baths | 4 |
| Kitchen Area | 154 |
| Kitchen Length | 14 |
| Kitchen Width | 11 |
| Primary on Main | 195 |
| Second Bedroom Length | 15 |
| Second Bedroom Width | 13 |
| Bedroom 3 Area | 156 |
| Bedroom 3 Length | 12 |
| Bedroom 3 Width | 13 |
| Bedroom 4 Area | 110 |
| Bedroom 4 Length | 11 |
| Bedroom 4 Width | 10 |
| Living Room Area | 462 |
| Living Room Length | 33 |
| Living Room Width | 14 |
| Primary Bedroom Area | 238 |
| Primary Bedroom Length | 17 |
| Primary Bedroom Width | 14 |
| Bedroom 5 Width | 9 |
| Bedroom 5 Level | Main |
| Bedroom 5 Length | 11 |
| Bedroom 5 Area | 99 |
| Bedroom 4 Level | Main |
| Bedroom 3 Level | Upper |
| Second Bedroom Level | Upper |
Exterior Features
| Fencing | Full |
|---|---|
| Parking Features | Garage Door Access |
| Lot Features | 1/2 - .99 AC |
| Water Source | Well |
| Total Parking | 8 |
| Lot Size Area | 0.92 |
| Foundation Details | Crawl Space |
| Building Area Total | 3401 |
| Lot Dimensions | 411x100 |
| Lot Size Acres | 0.92 |
| Road Surface Type | Paved |
| Other Parking | Garage: 20x35,Garage Door: 16'x 7'1" |
| Covered Spaces | 8 |
Amenities
- Foreclosure
- Views
- Short Sale
- New Construction
- Adult 55+
- Lease To Own
- No HOA Fees
- Furnished
- Primary On Main
- Air Conditioning
- Seller Finance
- Green
- Fixer Upper
- Horse
- Golf
- Fireplace
- Deck
- Garage
- Basement
- Pool
Property vs Single Family Average in 83709
Price
Taxes
Year Built

