
Price Reduction
Address
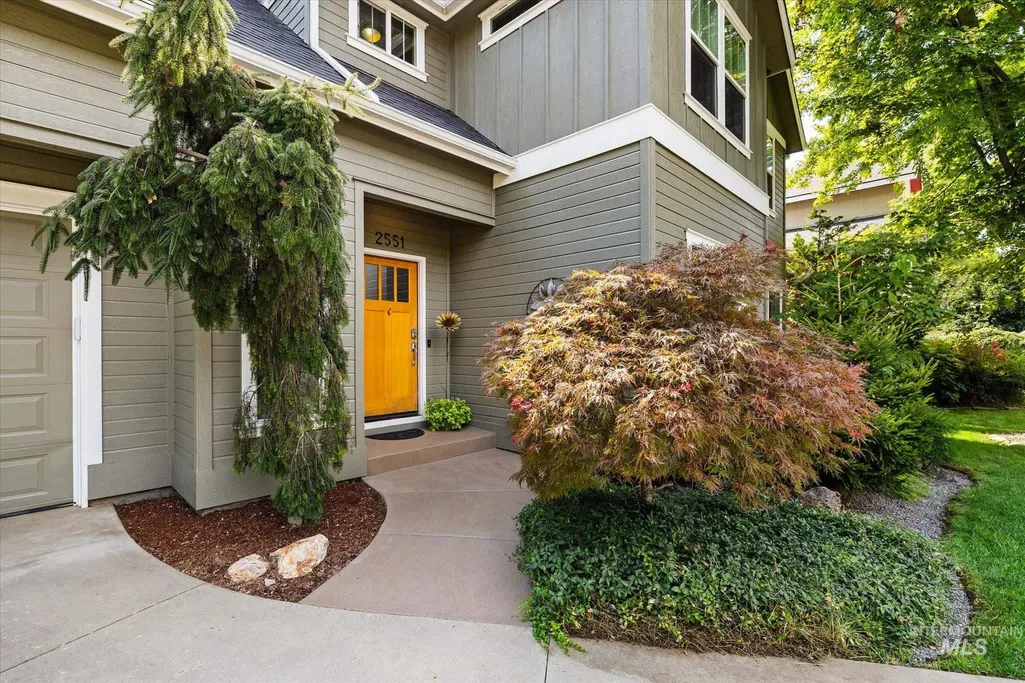
2551 W Breneman St, Boise, ID
Price
$ 1,059,000
Property Attributes
- MLS#98999018
- TypeSingle Family
- Listing Status Active
- CountyAda
- CityBoise
- NeighborhoodDudler Add
- Zip83702
- Style
- Year Built2004
- Taxes$ 5297
- Price$ 1,059,000
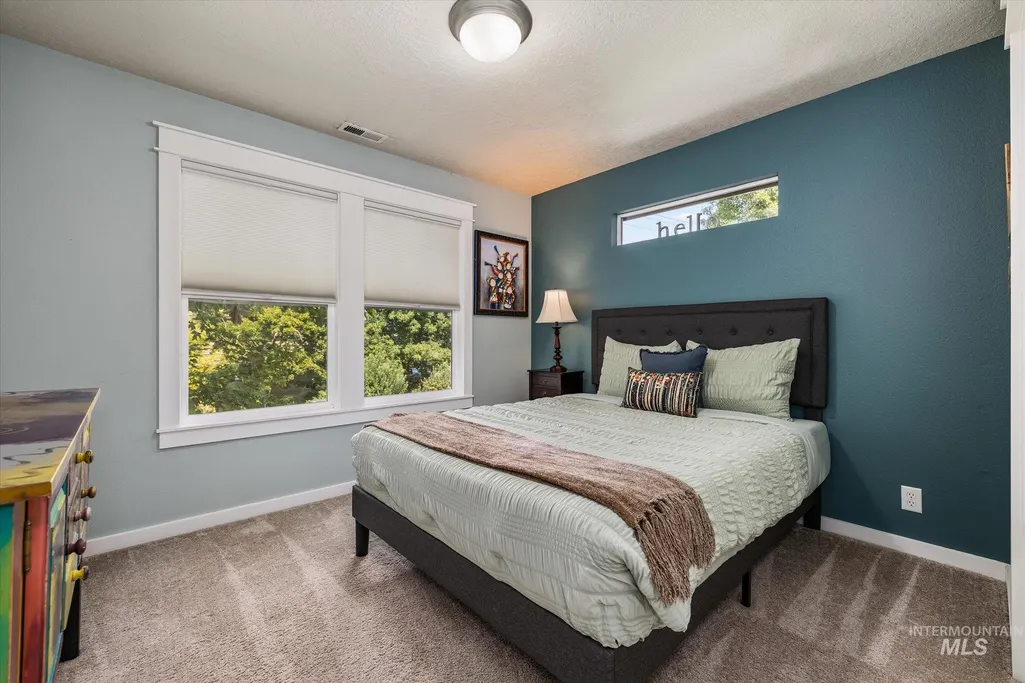
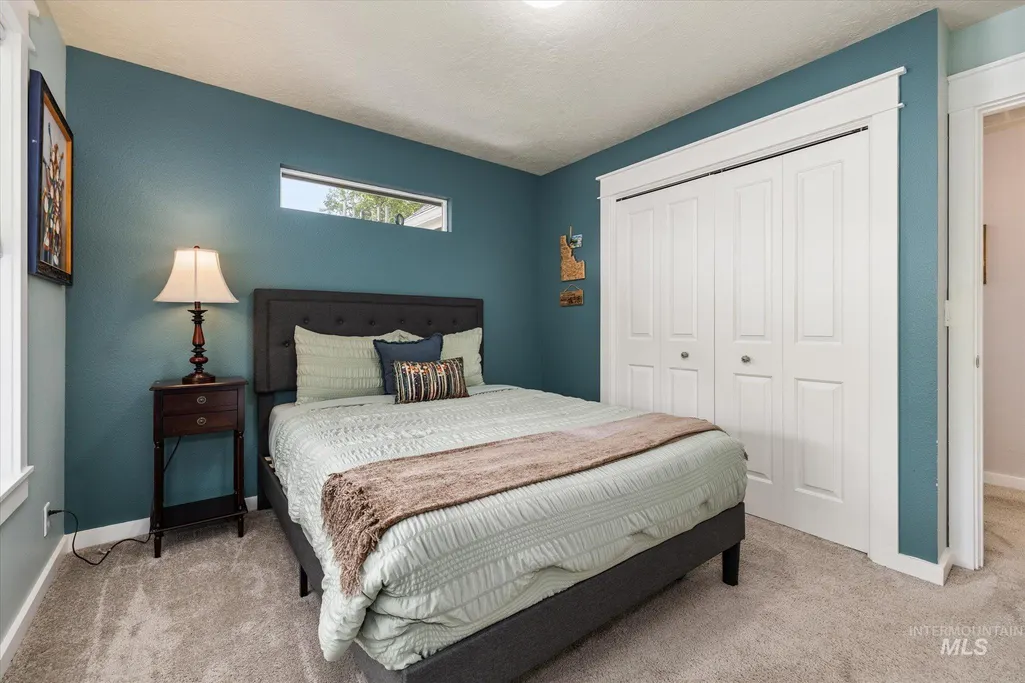
- Bedrooms4
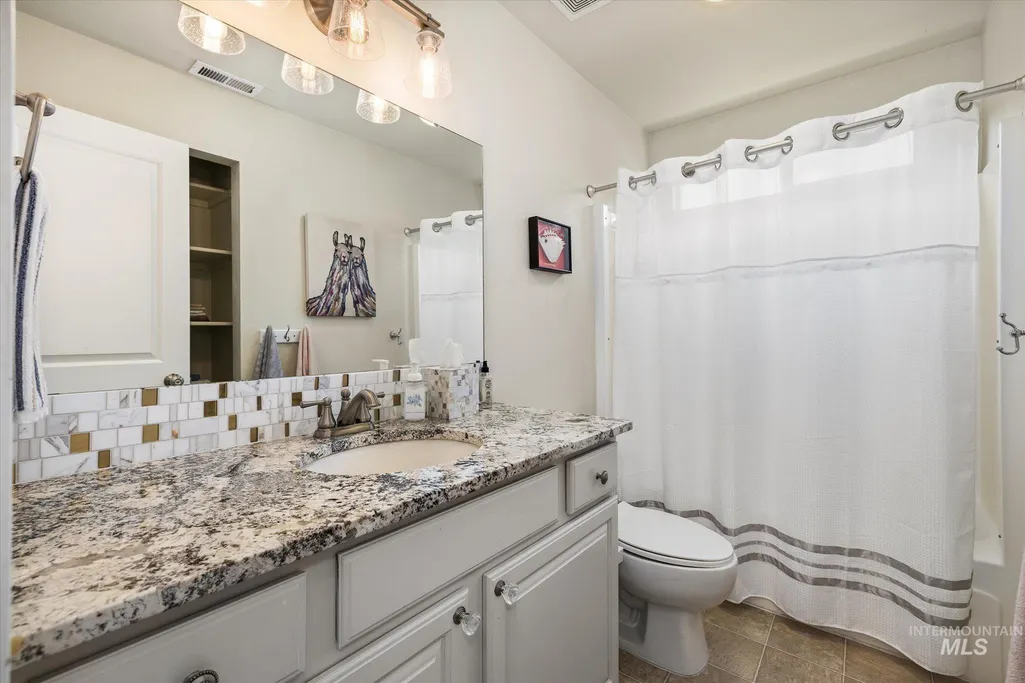
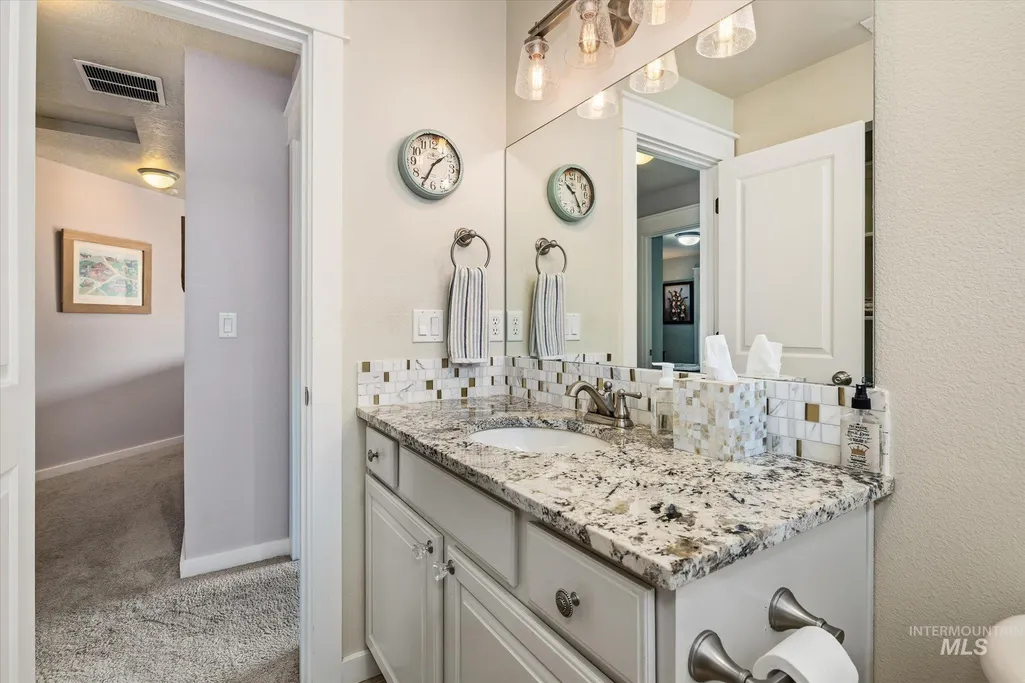
- Full Bathrooms3
- Half Bathrooms0
- Sqr Footage2124
- Lot Size0.1 Acres
Data Source:
Intermountain MLS (IMLS)
Property Description
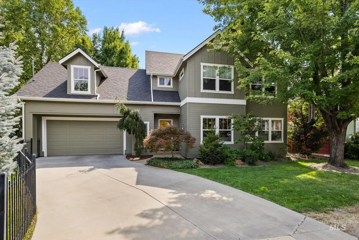
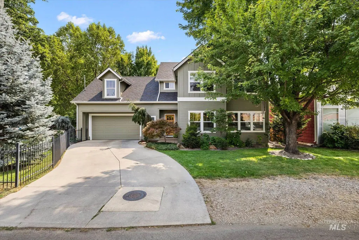
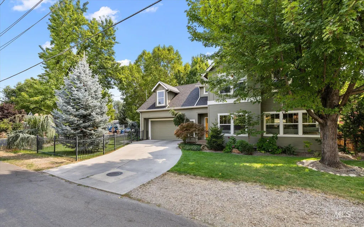
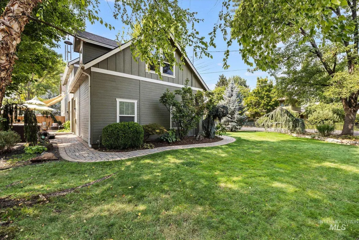
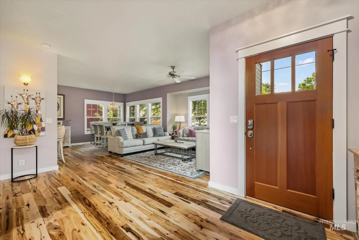
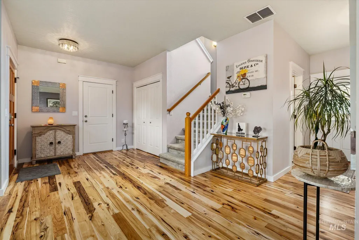
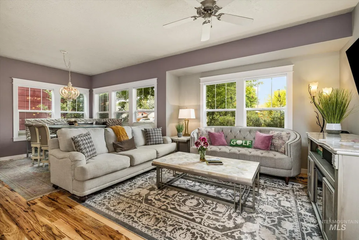
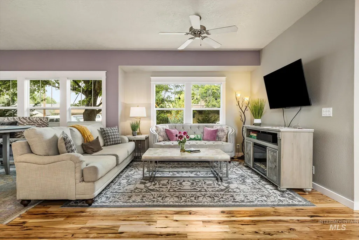
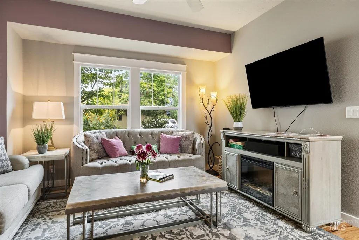
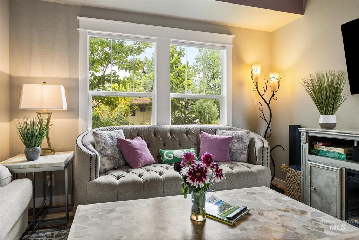
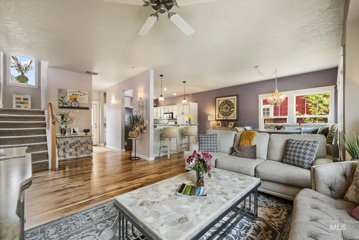
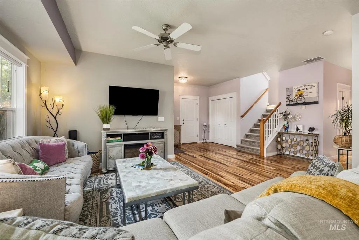
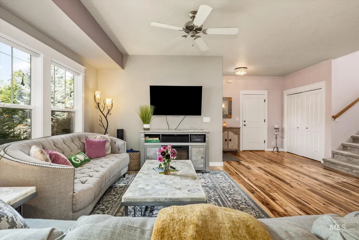
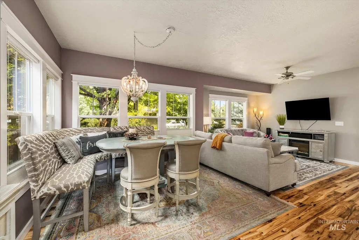
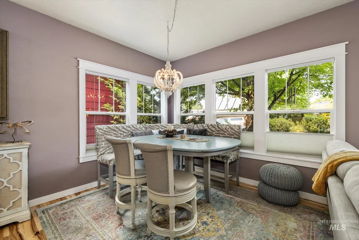
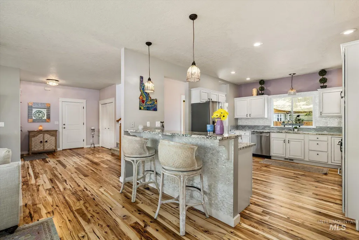
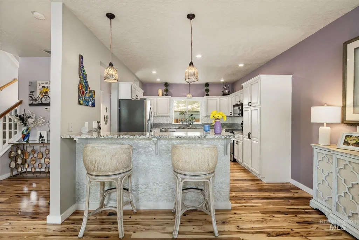
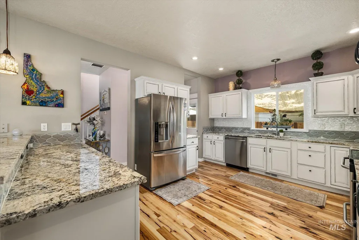
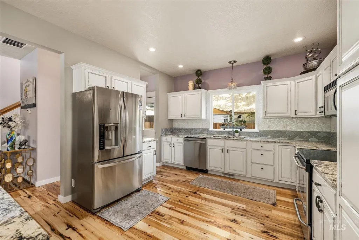
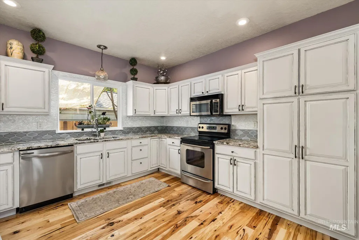
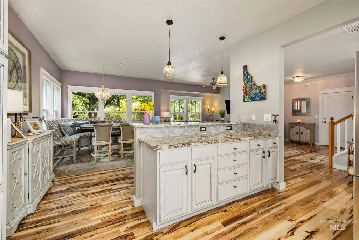
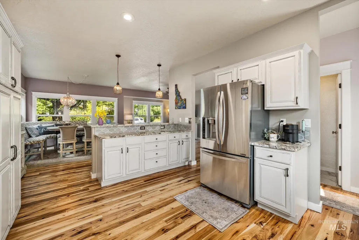
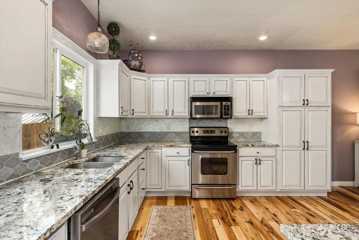
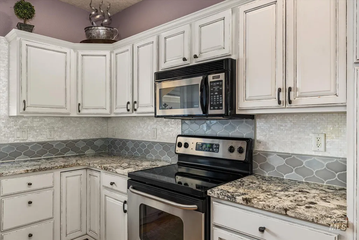
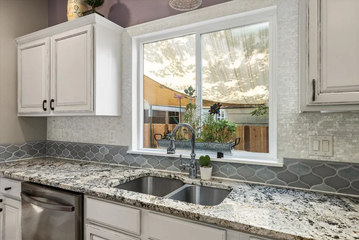
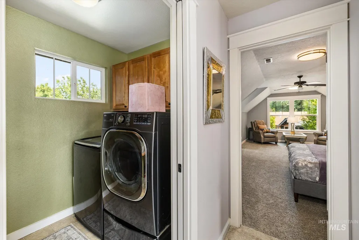
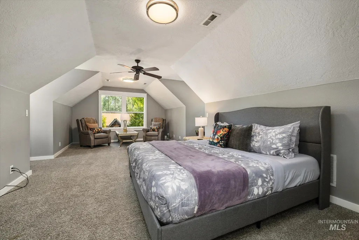
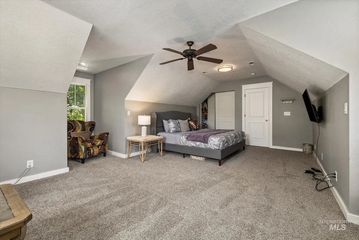
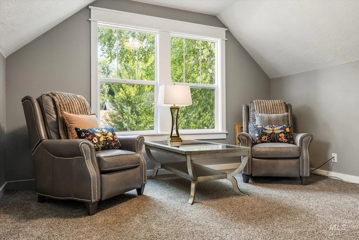
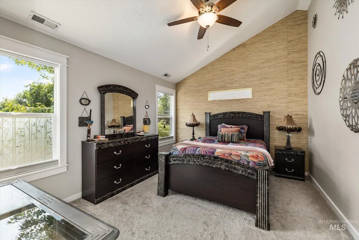
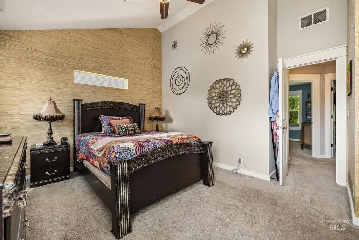
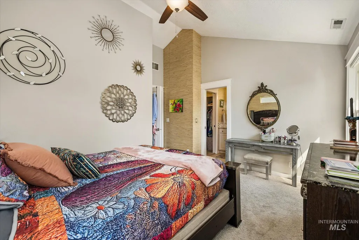
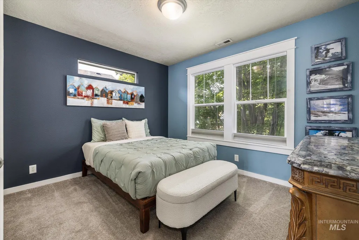
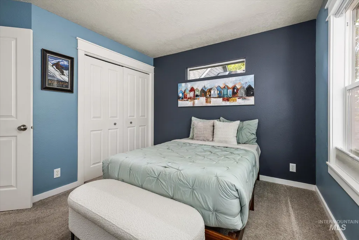
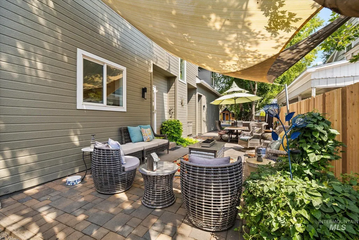
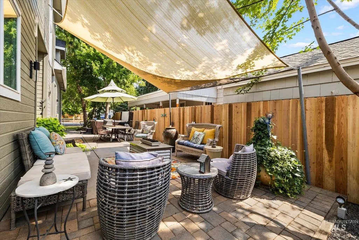
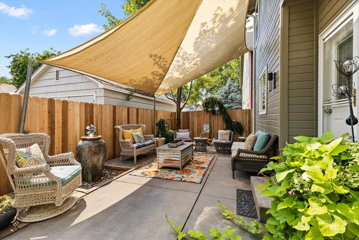
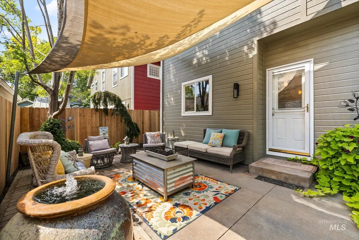
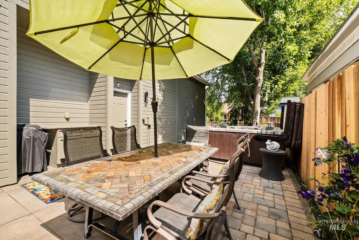
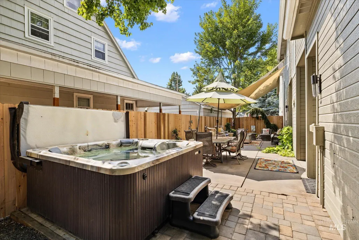
Don't miss this immaculate North End Home and a neighborhood to match! Many recent upgrades, as well as, being well maintained with a new roof and exterior paint. The main floor has an open floor plan that features beautiful hickory floors, tall ceilings, bright windows & a spacious kitchen with granite countertops, stainless-steel appliances and new dishwasher. The primary bedroom features vaulted ceilings, walk in closet and new ceiling fan. The remaining bedrooms are ample size, or bigger with great daylight and views. The charming patio offers a relaxing outdoor retreat highlighted by a custom fountain and including a hot tub. The spacious corner lot features a beautifully landscaped yard with full auto sprinklers, wrought iron and new cedar fencing. Come view it today to make this house...your new home!
| Elementary School | Middle School | High School |
|---|---|---|
| Lowell Elementary School | North Jr Middle School | Boise High School |
| Price History | |
|---|---|
| 8/28/2026 | Listed $1,100,000 |
| 9/10/2026 | 4$1,059,000 |
General Features
| Heating | Forced Air |
|---|---|
| Cooling | Central Air |
| Utilities | Sewer Connected |
| Roof | Architectural Style |
| Appliances | Gas Water Heater |
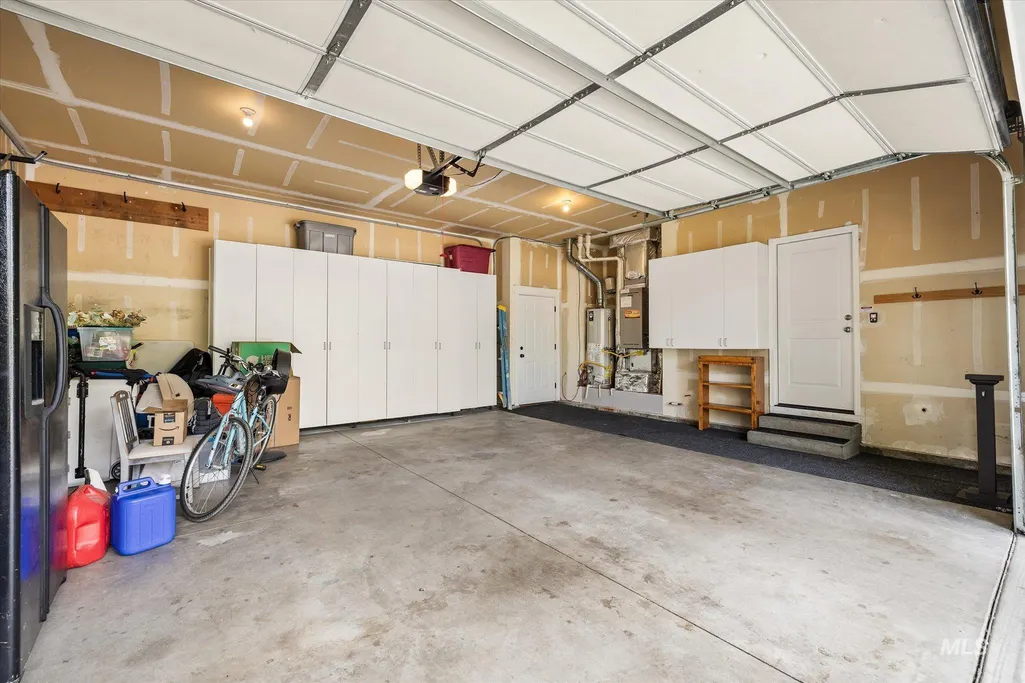
| Garage Spaces | 2 |
| Construction Materials | Frame |
| Year Built | 2004 |
| Levels | Two |
| Property Subtype | Single Family Residence |
| Tax Year | 2025 |
| Current Use | Single Family |
| Ownership | Fee Simple |
| County | Ada |
| Property Type | Residential |
| Attached Garage | true |
| Subdivision Name | Dudler Add |
| Garage Y/N | true |
| Status | Active |
| Directions | State St, N on 28th, E on W Breneman St, home is on the SW corner of 25th & Breneman |
| ModificationTimestamp | 2026-09-10T21:24:30.900Z |
| High School | Boise |
| City | Boise |
| High School District | Boise School District #1 |
| Lot Size Units | Acres |
| Lot Size Square Feet | 4356 |
| Carport Y/N | false |
| Listing Terms | Cash |
| Spa Features | Hot Tub/Spa |
| Elementary School | Lowell |
| Land Lease Y/N | false |
| Tax Annual Amount | 5297 |
| Middle/Junior High School | North Jr |
| Building Area Units | Square Feet |
| Primary Bedroom Level | Upper |
| Living Area Units | Square Feet |
| Standard Status | Active |
| Middle/Junior School District | Boise School District #1 |
| Elementary School District | Boise School District #1 |
| Legal Description | Lengthy. See Exhibit 'A' in document tab |
| LeasableAreaUnits | Square Feet |
| Freehold | IDX |
Interior Features
| Interior Amenities | Bath-Master |
|---|---|
| Flooring | Hardwood |
| Kitchen Level | Main |
| Air Conditioning Y/N | true |
| Heating Y/N | true |
| Fireplace Y/N | false |
| Above Grade Finished Area | 2124 |
| Total Bedrooms | 4 |
| Living Room Level | Main |
| Below Grade Finished Area Unit Type | Square Feet |
| LivingAreaSource | Public Records |
| Below Grade Finished Area Source | Public Records |
| Above Grade Finished Area Source | Public Records |
| Above Grade Finished Area Unit Type | Square Feet |
| Total Baths | 3 |
| Kitchen Area | 192 |
| Kitchen Length | 16 |
| Kitchen Width | 12 |
| Primary on Main | 110 |
| Second Bedroom Length | 11 |
| Second Bedroom Width | 10 |
| Bedroom 3 Area | 110 |
| Bedroom 3 Length | 11 |
| Bedroom 3 Width | 10 |
| Bedroom 4 Area | 299 |
| Bedroom 4 Length | 23 |
| Bedroom 4 Width | 13 |
| Living Room Area | 110 |
| Living Room Length | 11 |
| Living Room Width | 10 |
| Primary Bedroom Area | 154 |
| Primary Bedroom Length | 14 |
| Primary Bedroom Width | 11 |
| Bedroom 4 Level | Upper |
| Bedroom 3 Level | Upper |
| Second Bedroom Level | Upper |
Exterior Features
| Fencing | Full |
|---|---|
| Parking Features | Attached |
| Lot Features | Sm Lot 5999 SF |
| Water Source | City Service |
| Total Parking | 2 |
| Lot Size Area | 0.1 |
| Foundation Details | Crawl Space |
| Building Area Total | 2124 |
| Lot Dimensions | 60x75 |
| Lot Size Acres | 0.1 |
| Road Surface Type | Paved |
| Other Parking | Garage: 22x21 |
| Covered Spaces | 2 |
| Road Frontage Type | Public Road |
Amenities
- Foreclosure
- Views
- Short Sale
- New Construction
- Adult 55+
- Lease To Own
- No HOA Fees
- Furnished
- Primary On Main
- Air Conditioning
- Seller Finance
- Green
- Fixer Upper
- Horse
- Golf
- Fireplace
- Deck
- Garage
- Basement
- Pool
Property vs Single Family Average in 83702
Price
Taxes
Year Built

