
Primary on Main
Address
8869 W Lancelot St., Boise, ID
Price
$ 427,000
Property Attributes
- MLS#98998686
- TypeSingle Family
- Listing Status Pending
- CountyAda
- CityBoise
- NeighborhoodMaplewood Sub
- Zip83704
- Style
- Year Built1989
- Taxes$ 2249
- Price$ 427,000
- Bedrooms3
- Full Bathrooms2
- Half Bathrooms0
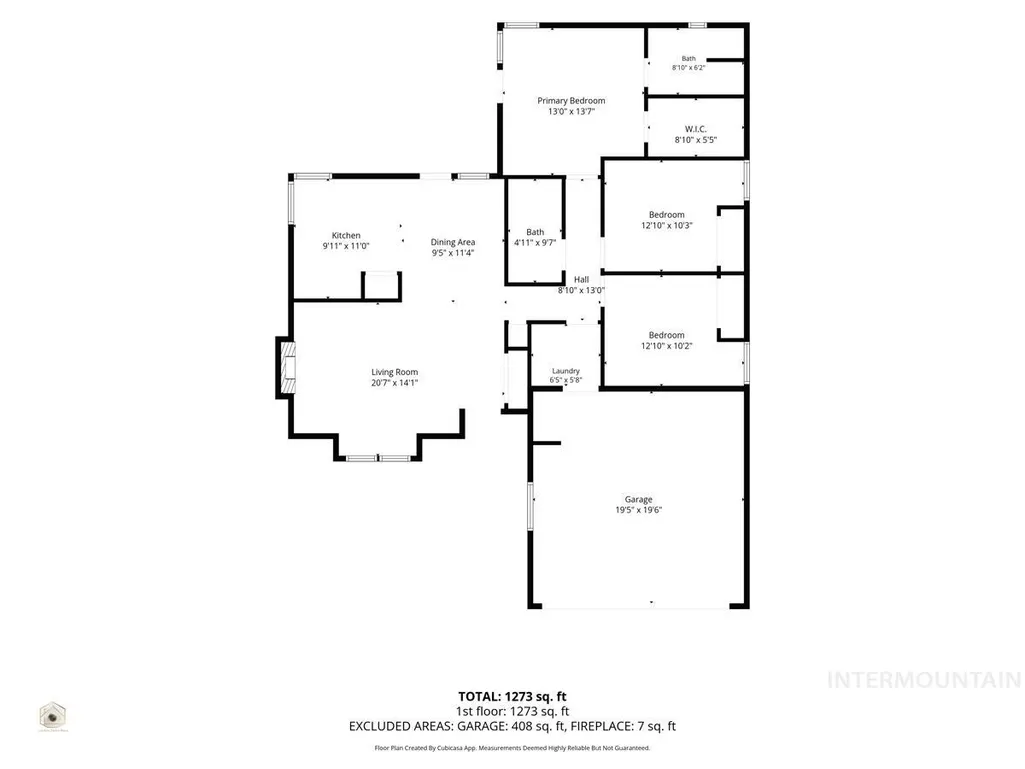
- Sqr Footage1274
- Lot Size0.14 Acres
Data Source:
Intermountain MLS (IMLS)
Property Description
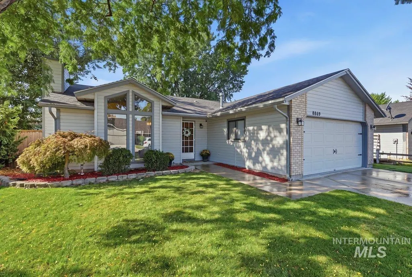
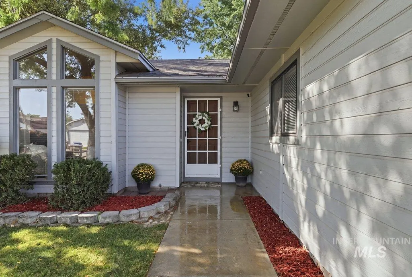
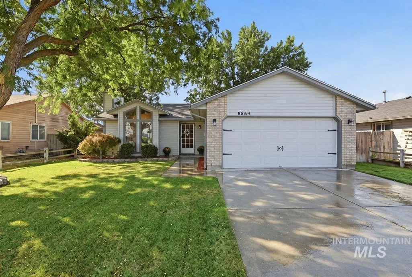
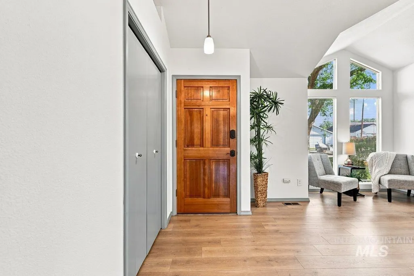
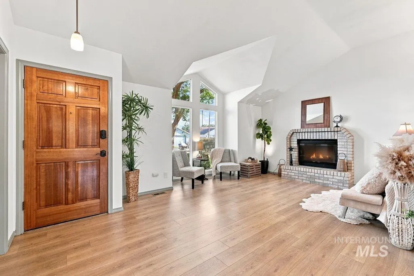
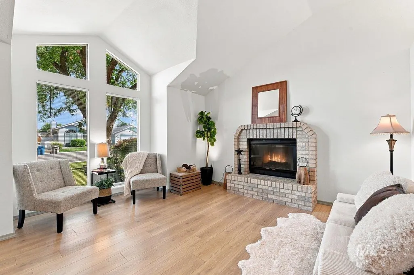
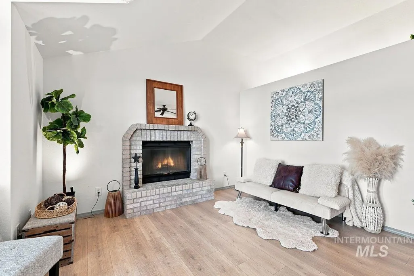
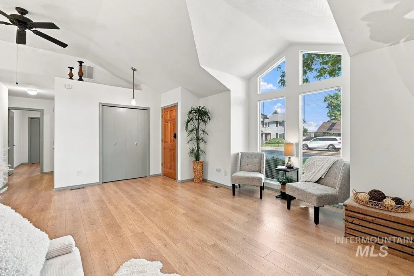
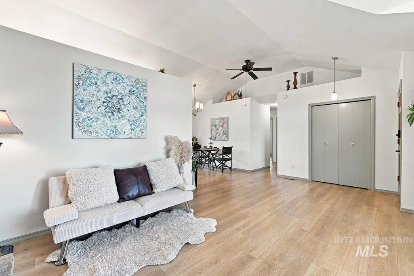
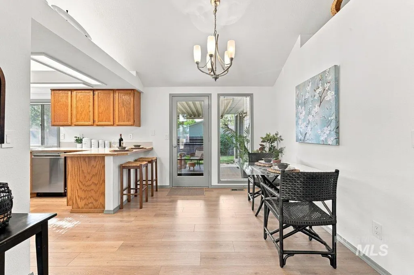
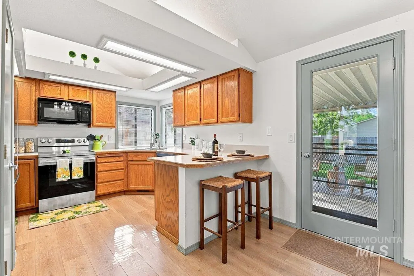
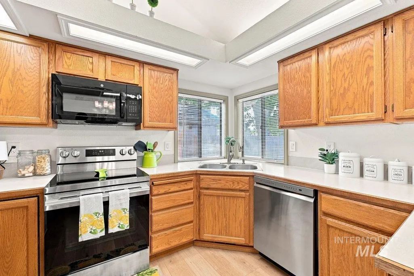
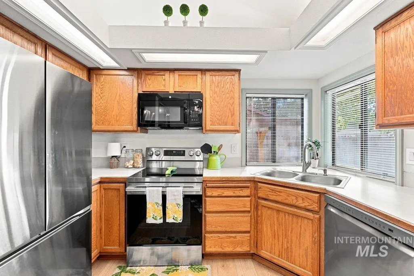
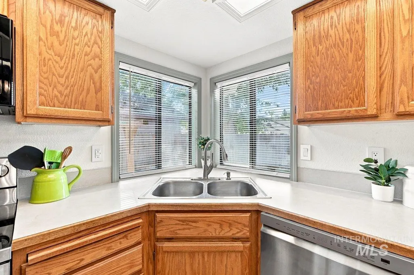
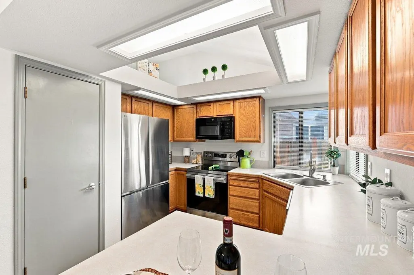
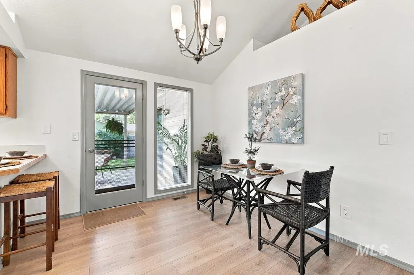
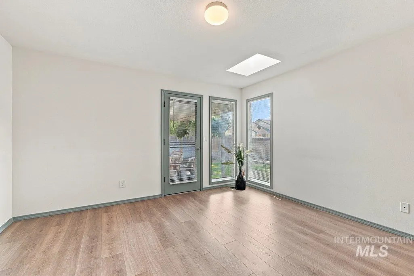
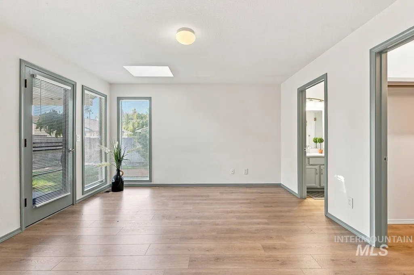
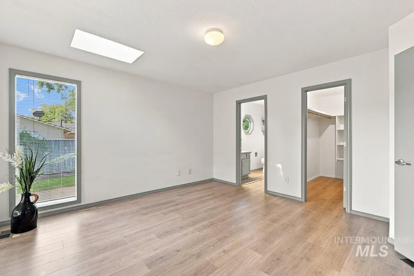
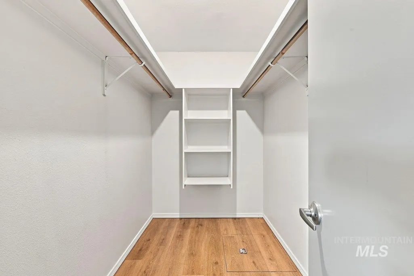
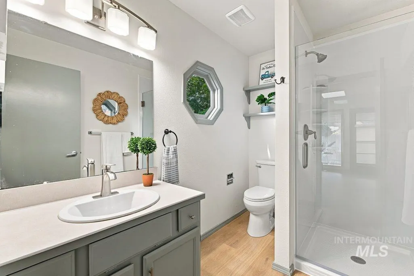
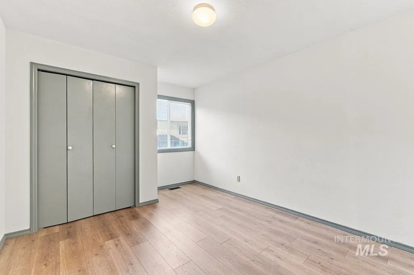
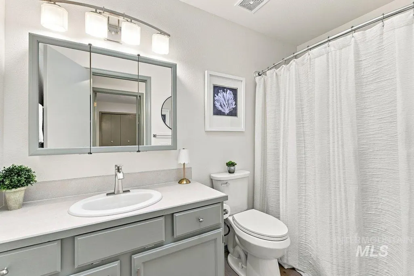
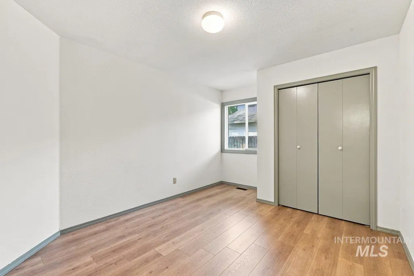
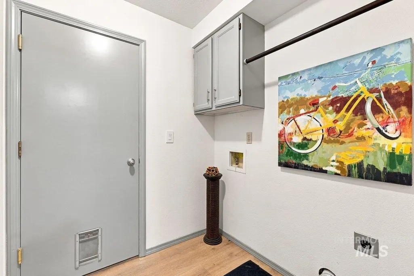
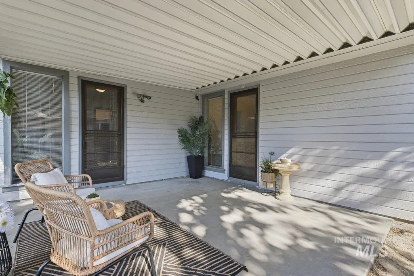
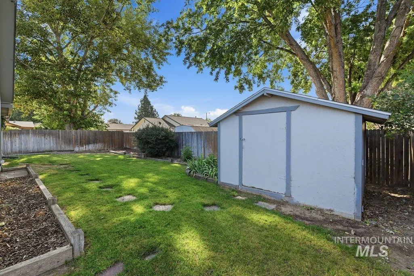
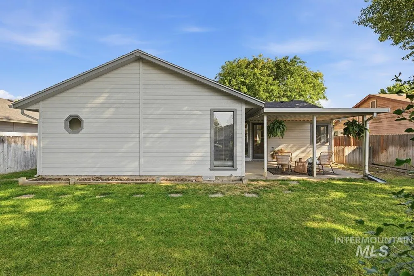
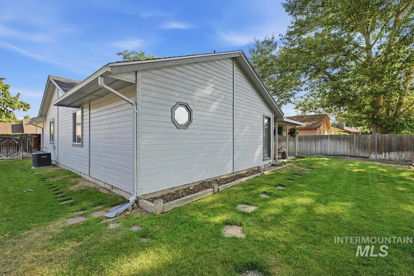
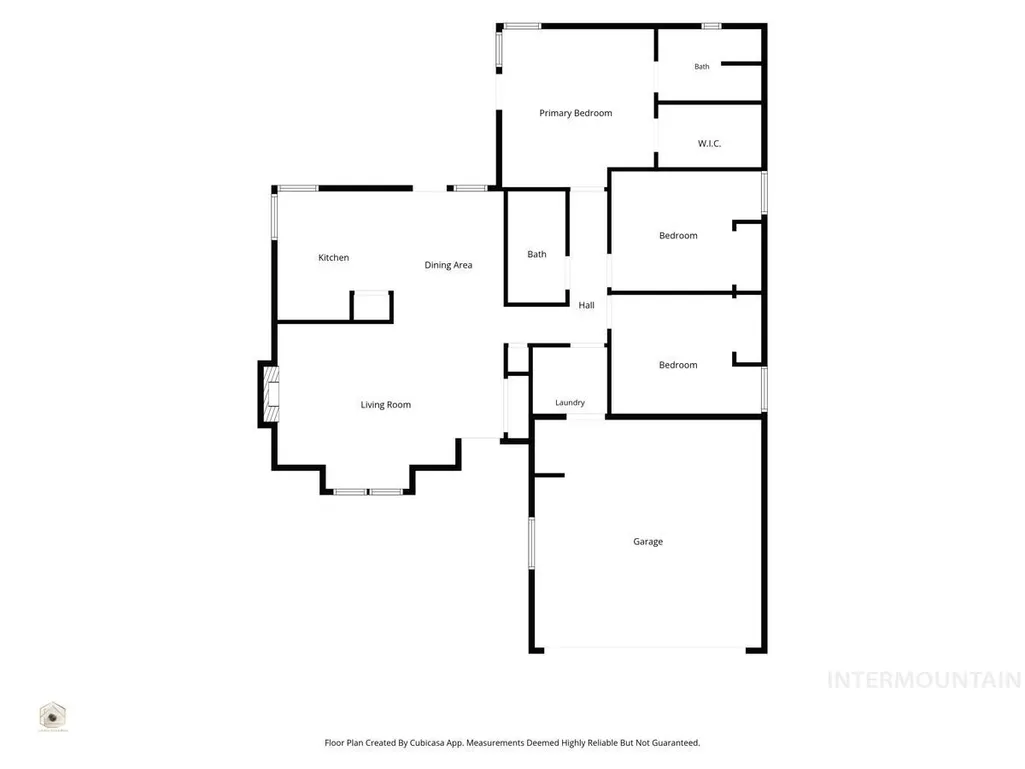
Adorable, move-in-ready West Bench charmer! This meticulously maintained home is tucked into a quiet neighborhood where pride of ownership shines. Conveniently located near schools, shopping, dining, and freeway access, it offers the perfect combination of comfort, convenience, and easy living. Step inside to a bright, open living space highlighted by vaulted ceilings, cozy brick fireplace, and an inviting floor plan. The kitchen features a breakfast bar perfect for casual meals, conversation, and entertaining. Thoughtful updates include fresh interior and exterior paint in 2024, new laminate flooring throughout in 2024, new stainless steel appliances, and roof replaced in 2014. Recently refreshed bathrooms add a clean, updated feel, while smart-home features—including Wi-Fi thermostats, Wi-Fi-controlled lighting, and a digital front door lock—provide modern convenience and peace of mind. Outside, relax beneath the covered patio surrounded by mature landscaping—the perfect spot for morning coffee, summer barbecues, or evenings with friends. The finished garage provides plenty of additional space for parking, storage, hobbies, or projects. Exceptionally well cared for and truly move-in ready, this West Boise Bench home is just waiting for its next owner. Come see why this charming home is so easy to fall in love with!
| Elementary School | Middle School | High School |
|---|---|---|
| Valley View (Boise) Elementary School | Fairmont Middle School | Capital High School |
| Price History | |
|---|---|
| 8/26/2026 | Listed $427,000 |
General Features
| Heating | Forced Air |
|---|---|
| Cooling | Central Air |
| Utilities | Sewer Connected |
| Roof | Composition |
| Appliances | Gas Water Heater |
| Garage Spaces | 2 |
| Patio/Porch Features | Covered Patio/Deck |
| Construction Materials | Brick |
| Year Built | 1989 |
| Levels | One |
| Property Subtype | Single Family Residence |
| Tax Year | 2025 |
| Current Use | Single Family |
| Ownership | Fee Simple |
| Assoc Fee Paid Per | Annually |
| County | Ada |
| Property Type | Residential |
| Attached Garage | true |
| Subdivision Name | Maplewood Sub |
| Garage Y/N | true |
| Other Structures | Storage Shed |
| Status | Pending |
| Directions | from Fairview, N on Maplegrove, E on Lancelot to 8869 |
| ModificationTimestamp | 2026-08-27T16:04:01.500Z |
| High School | Capital |
| City | Boise |
| High School District | Boise School District #1 |
| Lot Size Units | Acres |
| Lot Size Square Feet | 6098.4 |
| Carport Y/N | false |
| Listing Terms | Cash |
| Elementary School | Valley View (Boise) |
| Land Lease Y/N | false |
| Tax Annual Amount | 2249 |
| Middle/Junior High School | Fairmont |
| Building Area Units | Square Feet |
| Primary Bedroom Level | Main |
| Living Area Units | Square Feet |
| Standard Status | Pending |
| Middle/Junior School District | Boise School District #1 |
| Elementary School District | Boise School District #1 |
| Legal Description | Lot 8 Blk 2 Maplewood Sub No 3 |
| LeasableAreaUnits | Square Feet |
| Freehold | IDX |
Interior Features
| Interior Amenities | Bath-Master |
|---|---|
| Flooring | Laminate |
| Total Fireplaces | 1 |
| Fireplace Features | One |
| Kitchen Level | Main |
| Air Conditioning Y/N | true |
| Heating Y/N | true |
| Window Features | Skylight(s) |
| Fireplace Y/N | true |
| Above Grade Finished Area | 1274 |
| Total Bedrooms | 3 |
| Living Room Level | Main |
| Main Level Bedrooms | 3 |
| Main Level Bathrooms | 2 |
| Below Grade Finished Area Unit Type | Square Feet |
| LivingAreaSource | Public Records |
| Below Grade Finished Area Source | Public Records |
| Above Grade Finished Area Source | Public Records |
| Above Grade Finished Area Unit Type | Square Feet |
| Total Baths | 2 |
| Kitchen Area | 182 |
| Kitchen Length | 14 |
| Kitchen Width | 13 |
| Primary on Main | 120 |
| Second Bedroom Length | 12 |
| Second Bedroom Width | 10 |
| Bedroom 3 Area | 130 |
| Bedroom 3 Length | 13 |
| Bedroom 3 Width | 10 |
| Living Room Area | 280 |
| Living Room Length | 20 |
| Living Room Width | 14 |
| Primary Bedroom Area | 169 |
| Primary Bedroom Length | 13 |
| Primary Bedroom Width | 13 |
| Bedroom 3 Level | Main |
| Second Bedroom Level | Main |
Exterior Features
| Fencing | Full |
|---|---|
| Parking Features | Attached |
| Lot Features | Standard Lot 6000-9999 SF |
| Water Source | City Service |
| Total Parking | 2 |
| Lot Size Area | 0.14 |
| Building Area Total | 1274 |
| Lot Size Acres | 0.14 |
| Road Surface Type | Paved |
| Covered Spaces | 2 |
Amenities
- Foreclosure
- Views
- Short Sale
- New Construction
- Adult 55+
- Lease To Own
- No HOA Fees
- Furnished
- Primary On Main
- Air Conditioning
- Seller Finance
- Green
- Fixer Upper
- Horse
- Golf
- Fireplace
- Deck
- Garage
- Basement
- Pool
Property vs Single Family Average in 83704
Price
Taxes
Year Built

