
Primary on Main
Address
11718 W Gabrielle Ct, Boise, ID
Price
$ 449,900
Property Attributes
- MLS#98998554
- TypeSingle Family
- Listing Status Active
- CountyAda
- CityBoise
- NeighborhoodMelbourne Sub
- Zip83713
- Style
- Year Built1996
- Taxes$ 1512
- Price$ 449,900
- Bedrooms3
- Full Bathrooms2
- Half Bathrooms0
- Sqr Footage1202
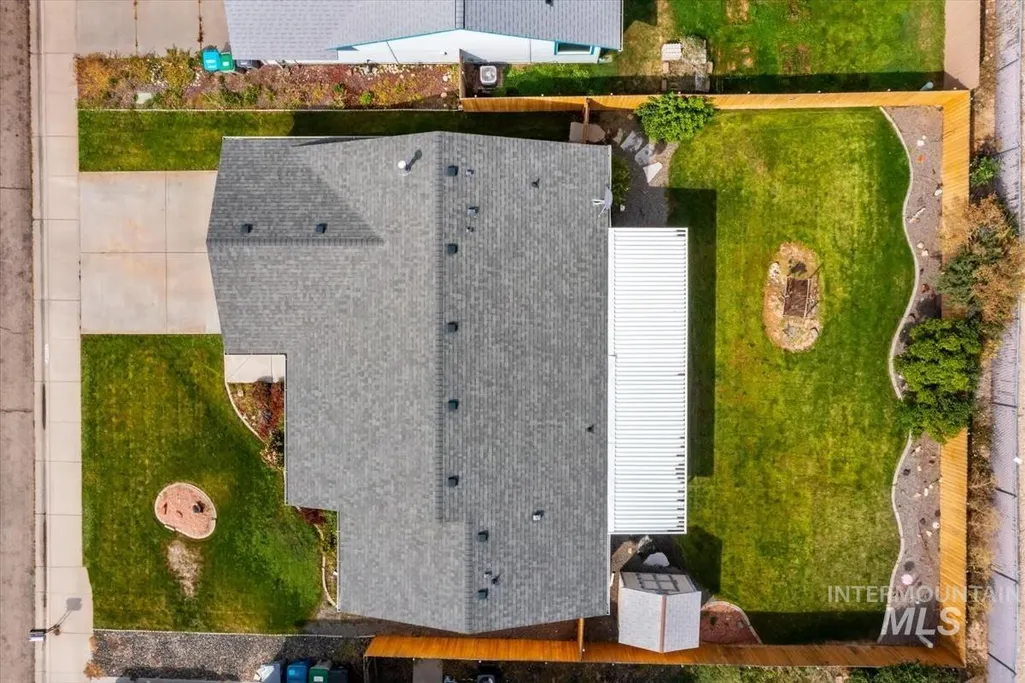
- Lot Size0.155 Acres
Data Source:
Intermountain MLS (IMLS)
Property Description
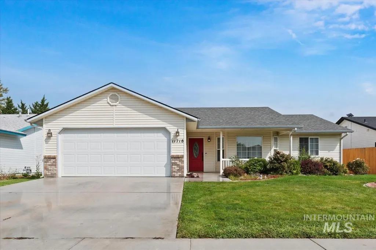
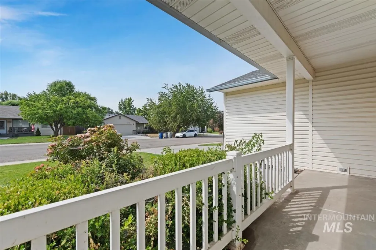
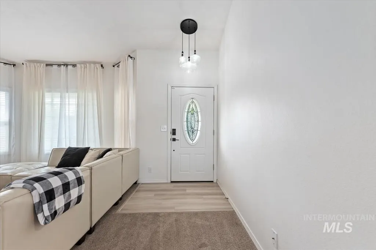
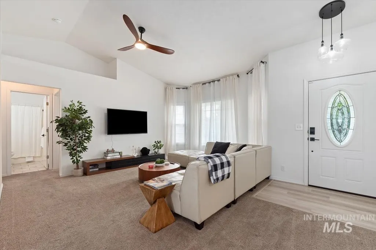
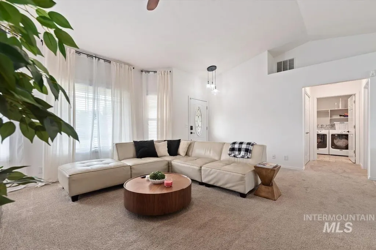
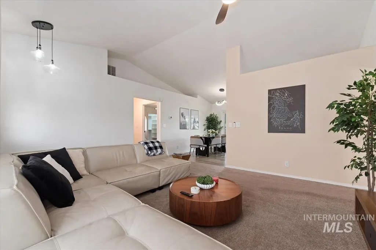
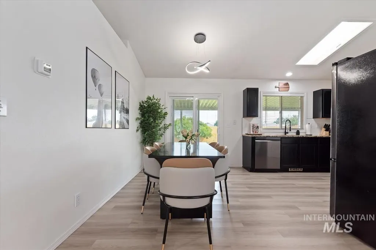
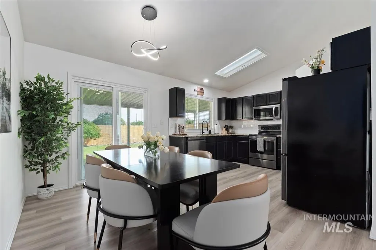
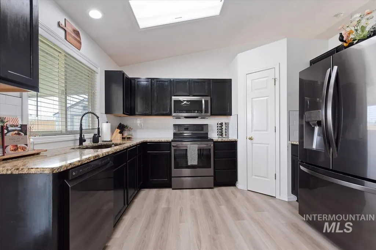
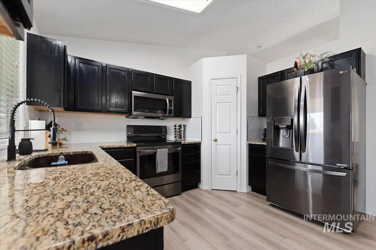
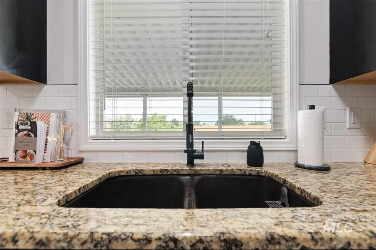
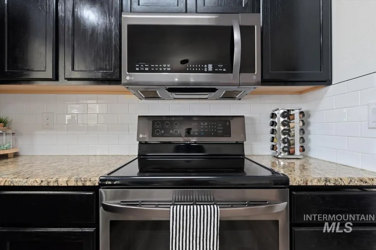
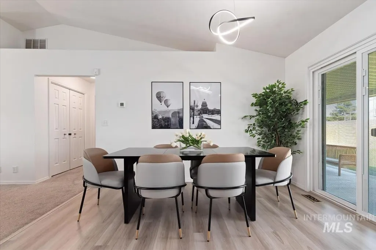
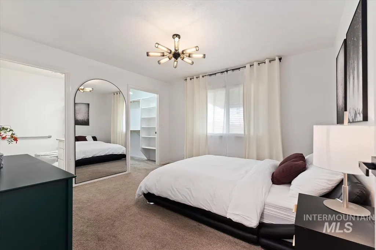
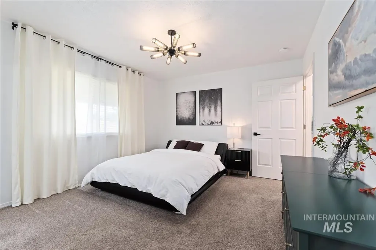
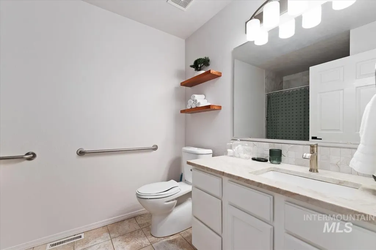
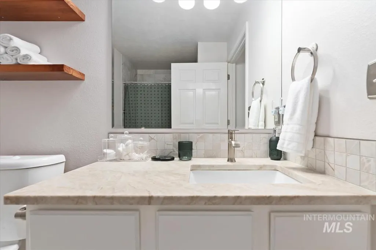
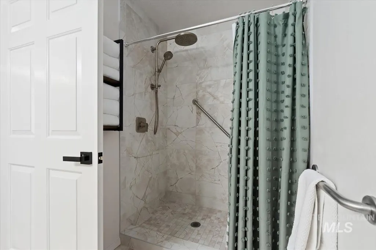
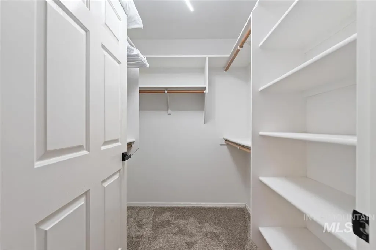
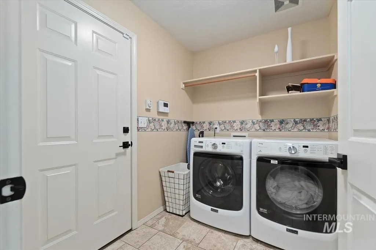
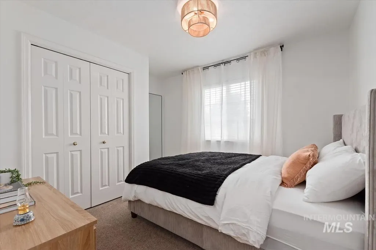
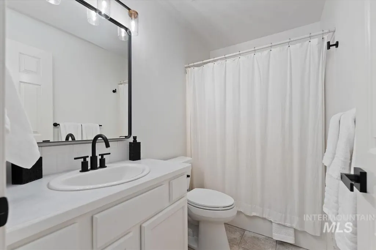
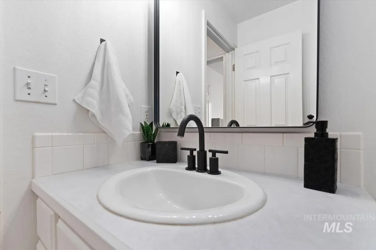
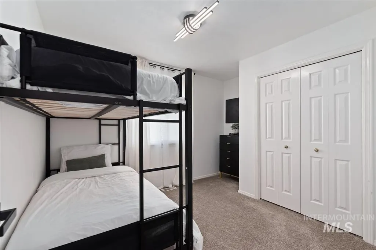
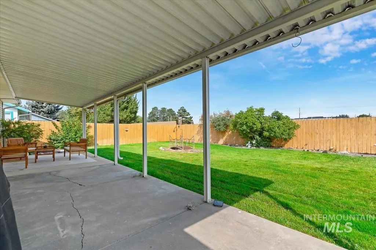
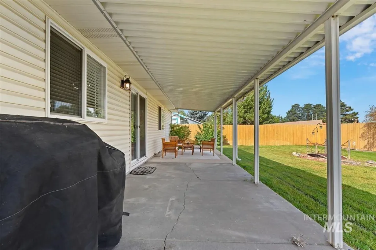
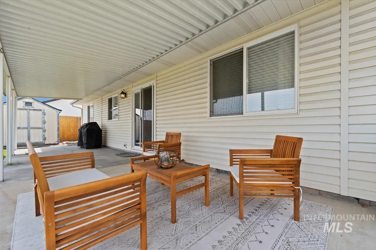
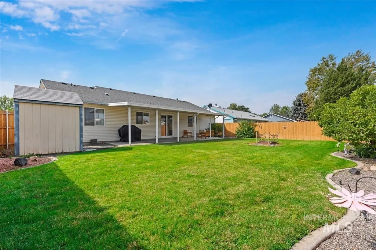
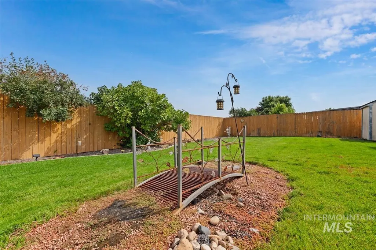
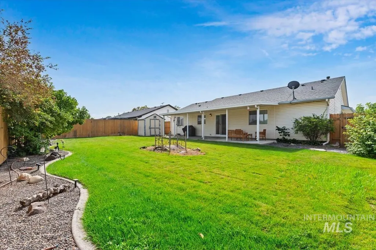
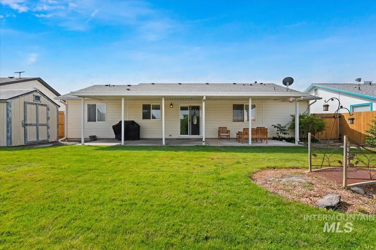
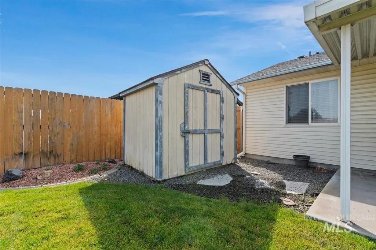
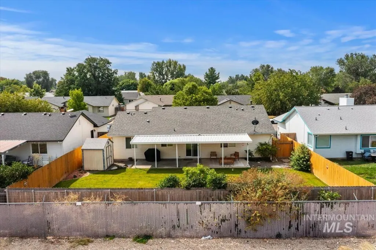
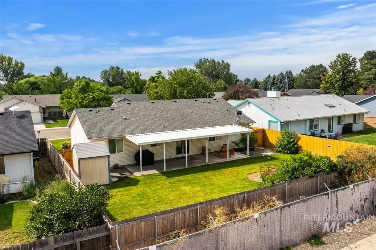
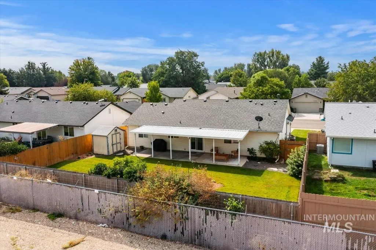
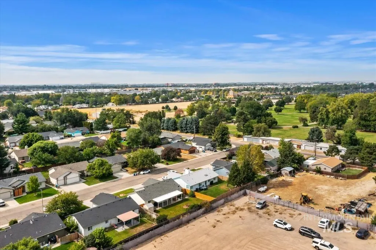
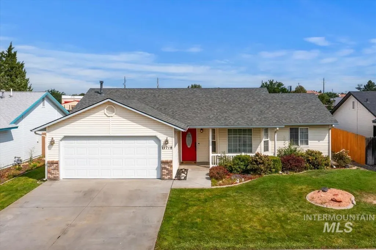
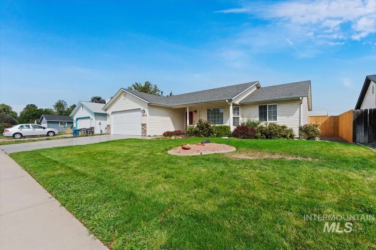
Beautiful turn-key property with no HOA and extremely convenient access to The Village-including shopping, restaurants, entertainment and more! This thoughtfully updated home offers comfortable, easy living with handicap accessibility, including no steps from the front porch or garage, wide doorways into the home, laundry room and primary bedroom. Recent updates include new paint, lighting and hardware, plus a new HVAC system in 2023, newer water heater and roof, and a whole-home water filtration system. The bright, sunny living room features a bay window, vaulted ceiling and ceiling fan. The spacious kitchen offers granite countertops, a large pantry and black stainless steel LG appliances. The split-bedroom floor plan provides privacy, while LVP flooring in the entry, kitchen and dining area, with tile flooring in the laundry and both bathrooms. The primary suite offers a walk-in tile shower, walk-in closet and vanity with granite countertop. Enjoy the outdoors from the covered front patio or BBQ and relax under the huge covered back patio overlooking a beautifully maintained backyard with concrete curbing and a convenient storage shed. A wonderful opportunity for easy, low-maintenance living in a highly desirable location! Potential for a VA loan assumption @ 5.5%.
| Elementary School | Middle School | High School |
|---|---|---|
| Ustick Elementary School | Lewis and Clark Middle School | Centennial High School |
| Price History | |
|---|---|
| 8/25/2026 | Listed $449,900 |
General Features
| Heating | Forced Air |
|---|---|
| Cooling | Central Air |
| Utilities | Sewer Connected |
| Roof | Composition |
| Appliances | Gas Water Heater |
| Garage Spaces | 2 |
| Patio/Porch Features | Covered Patio/Deck |
| Construction Materials | Frame |
| Year Built | 1996 |
| Levels | One |
| Property Subtype | Single Family Residence |
| Tax Year | 2025 |
| Current Use | Single Family |
| Ownership | Fee Simple |
| Accessibility | Bathroom Bars |
| County | Ada |
| Property Type | Residential |
| Attached Garage | true |
| Subdivision Name | Melbourne Sub |
| Garage Y/N | true |
| Other Structures | Storage Shed |
| Status | Active |
| Directions | From Fairview & Cloverdale, E on Fairview, S on Dawn, E on Gabrielle |
| ModificationTimestamp | 2026-08-28T16:16:43.900Z |
| High School | Centennial |
| City | Boise |
| High School District | West Ada School District |
| Lot Size Units | Acres |
| Lot Size Square Feet | 6751.8 |
| Carport Y/N | false |
| Listing Terms | Cash |
| Elementary School | Ustick |
| Land Lease Y/N | false |
| Tax Annual Amount | 1512.48 |
| Middle/Junior High School | Lewis and Clark |
| Virtual Tour | https://unbranded.youriguide.com/11718_w_gabrielle_ct_boise_id/ |
| Building Area Units | Square Feet |
| Primary Bedroom Level | Main |
| Living Area Units | Square Feet |
| Standard Status | Active |
| Middle/Junior School District | West Ada School District |
| Elementary School District | West Ada School District |
| Legal Description | LOT 4 BLK 1 MELBOURNE SUB #96034782 96035346 |
| LeasableAreaUnits | Square Feet |
| Freehold | IDX |
Interior Features
| Interior Amenities | Bath-Master |
|---|---|
| Flooring | Tile |
| Kitchen Level | Main |
| Air Conditioning Y/N | true |
| Heating Y/N | true |
| Fireplace Y/N | false |
| Above Grade Finished Area | 1202 |
| Total Bedrooms | 3 |
| Living Room Level | Main |
| Main Level Bedrooms | 3 |
| Main Level Bathrooms | 2 |
| Below Grade Finished Area Unit Type | Square Feet |
| LivingAreaSource | Other |
| Below Grade Finished Area Source | Other |
| Above Grade Finished Area Source | Other |
| Above Grade Finished Area Unit Type | Square Feet |
| Total Baths | 2 |
| Kitchen Area | 108 |
| Kitchen Length | 12 |
| Kitchen Width | 9 |
| Primary on Main | 120 |
| Second Bedroom Length | 10 |
| Second Bedroom Width | 12 |
| Bedroom 3 Area | 120 |
| Bedroom 3 Length | 10 |
| Bedroom 3 Width | 12 |
| Living Room Area | 255 |
| Living Room Length | 15 |
| Living Room Width | 17 |
| Primary Bedroom Area | 144 |
| Primary Bedroom Length | 12 |
| Primary Bedroom Width | 12 |
| Bedroom 3 Level | Main |
| Second Bedroom Level | Main |
Exterior Features
| Fencing | Full |
|---|---|
| Parking Features | Attached |
| Lot Features | Standard Lot 6000-9999 SF |
| Water Source | City Service |
| Total Parking | 2 |
| Lot Size Area | 0.155 |
| Foundation Details | Crawl Space |
| Building Area Total | 1202 |
| Lot Dimensions | 104x65 |
| Lot Size Acres | 0.155 |
| Road Surface Type | Paved |
| Other Parking | Garage: 19x22 |
| Covered Spaces | 2 |
| Road Frontage Type | Public Road |
Amenities
- Foreclosure
- Views
- Short Sale
- New Construction
- Adult 55+
- Lease To Own
- No HOA Fees
- Furnished
- Primary On Main
- Air Conditioning
- Seller Finance
- Green
- Fixer Upper
- Horse
- Golf
- Fireplace
- Deck
- Garage
- Basement
- Pool
Property vs Single Family Average in 83713
Price
Taxes
Year Built

