
Primary on Main
Address
160 E Arthur Ave, Glenns Ferry, ID
Price
$ 287,500
Property Attributes
- MLS#98995990
- TypeSingle Family
- Listing Status Pending
- CountyElmore
- CityGlenns Ferry
- NeighborhoodSouth Add Gf
- Zip83623
- Style
- Year Built1927
- Taxes$ 1740
- Price$ 287,500
- Bedrooms2
- Full Bathrooms1
- Half Bathrooms0
- Sqr Footage1094
- Lot Size0.14 Acres
Data Source:
Intermountain MLS (IMLS)
Property Description
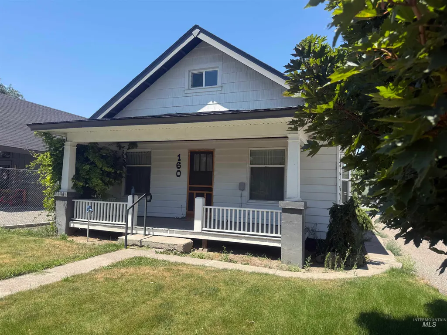
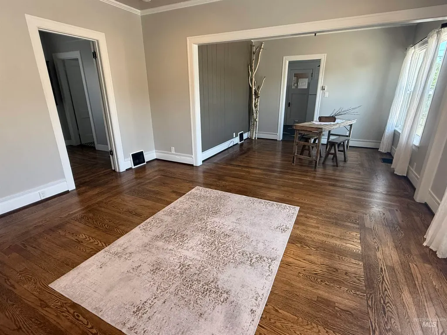
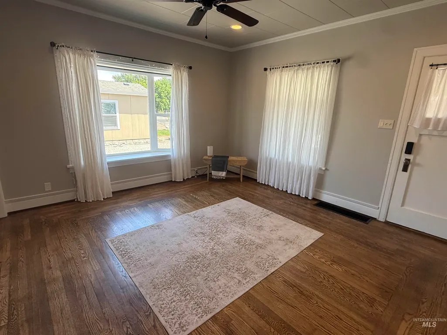
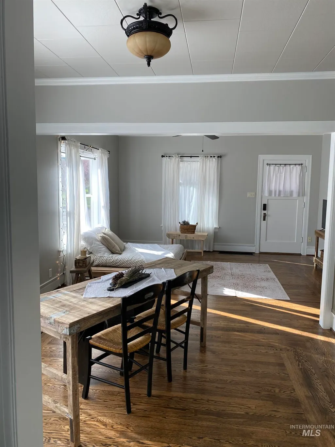
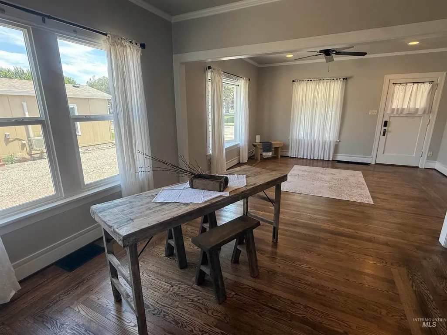
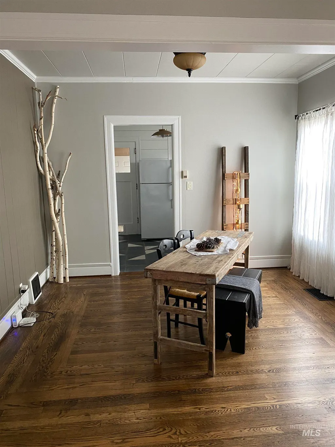
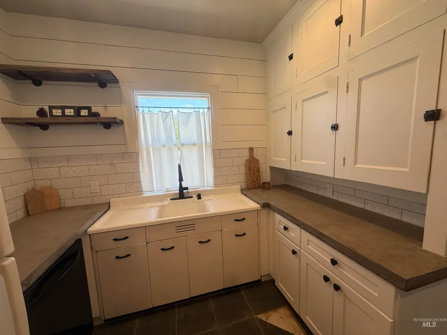
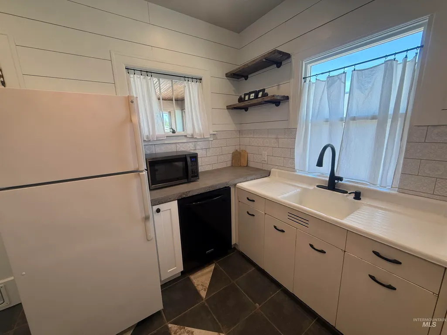
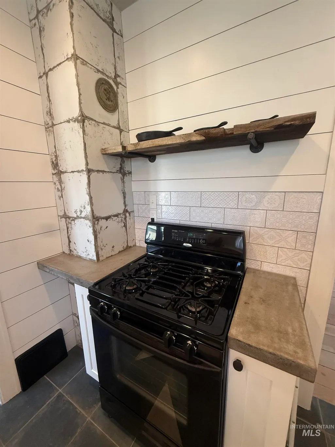
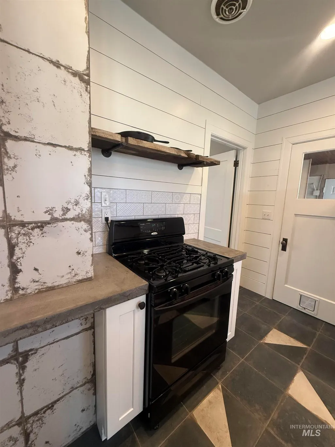
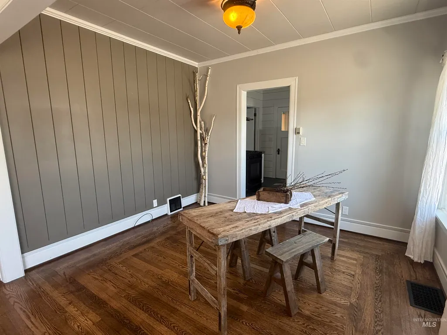
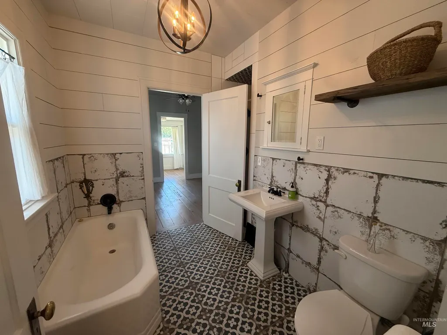
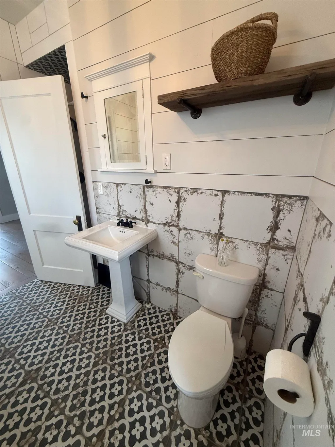
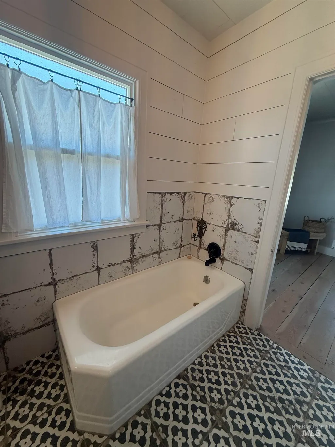
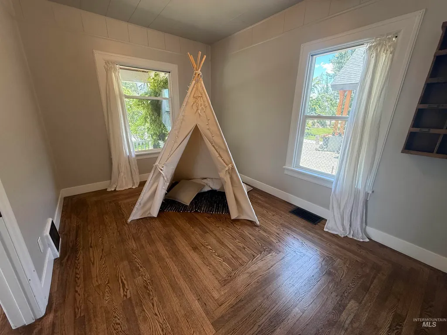
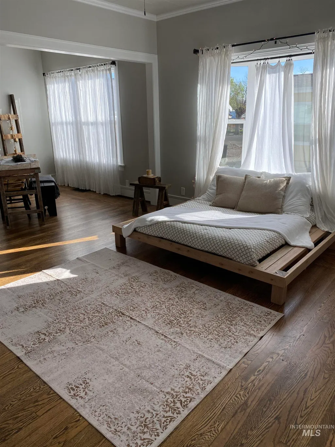
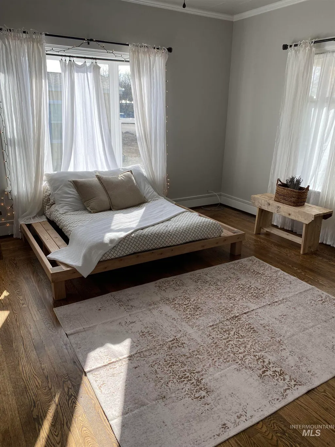
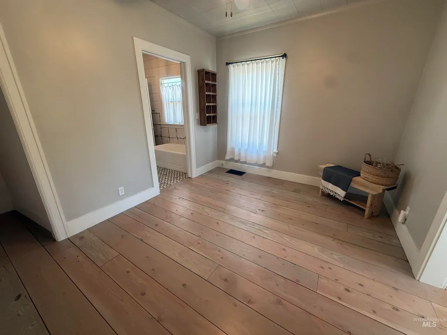
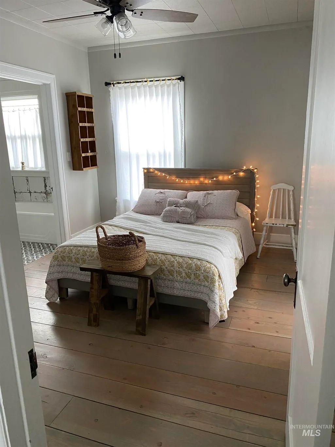
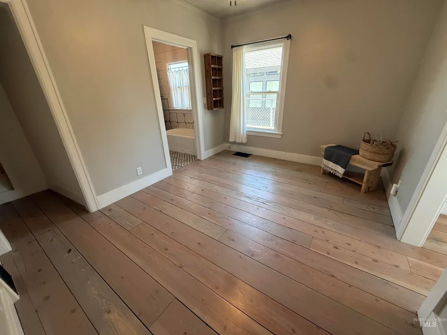
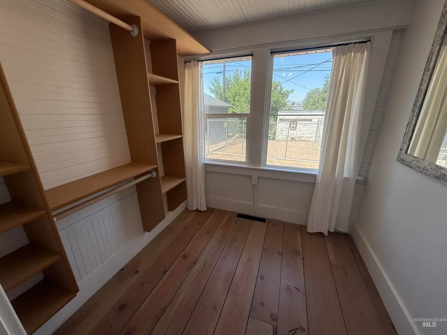
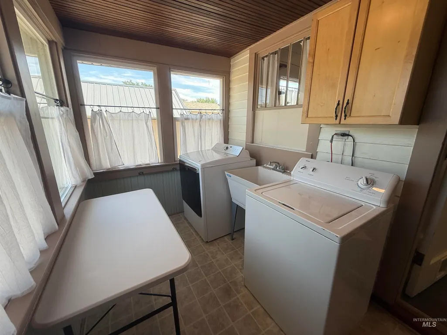
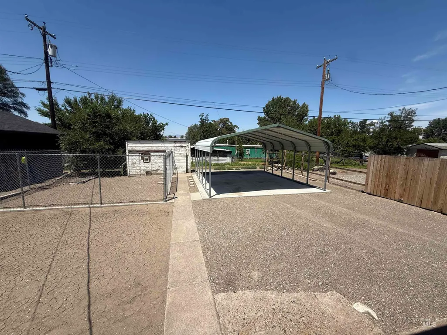
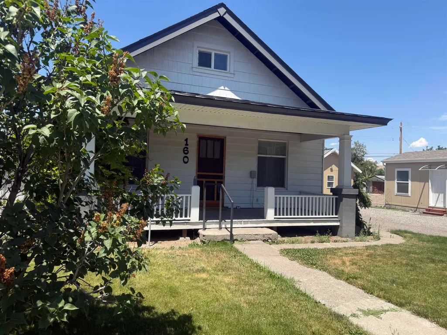
This home offers the perfect blend of historic character and modern convenience. From the moment you step onto the inviting covered front porch, you'll appreciate the timeless craftmanship. Inside, soaring ceilings, oversized trim, and beautifully preserved original hardwood floors with intricate detailing create a warm and welcoming atmosphere filled with vintage charm. The spacious living and dining areas are ideal for both everyday living and entertaining, featuring updated recessed lighting and a custom wood accent wall that adds warmth and character. The thoughtfully updated kitchen honors the home's history with its original farmhouse sink while incorporating refreshed cabinetry, updated hardware, and modern countertops for today's lifestyle. Two comfortable bedrooms offer generous closet space. The beautifully remodeled bathroom provides a relaxing retreat, complete with a deep soaking tub, separate walk-in shower, and tasteful contemporary finishes. A functional laundry room includes a utility sink and plenty of built-in storage, while the basement provides clean, dry space for additional storage. Outside, a covered two-car carport with convenient alley access offers easy pull-through parking. The fully fenced backyard features a shed perfect for gardening, hobbies, or extra storage. Combining the elegance of the past with the comforts of modern living.
| Elementary School | Middle School | High School |
|---|---|---|
| Glens Ferry Elementary School | Glens Ferry Mid Middle School | Glenns Ferry High School |
| Price History | |
|---|---|
| 8/1/2026 | Listed $287,500 |
General Features
| Heating | Forced Air |
|---|---|
| Cooling | Central Air |
| Utilities | Sewer Connected |
| Roof | Architectural Style |
| Appliances | Gas Water Heater |
| Patio/Porch Features | Covered Patio/Deck |
| Construction Materials | Frame |
| Year Built | 1927 |
| Levels | One |
| Property Subtype | Single Family Residence |
| Tax Year | 2024 |
| Current Use | Single Family |
| Ownership | Fee Simple |
| County | Elmore |
| Property Type | Residential |
| Attached Garage | false |
| Subdivision Name | South Add Gf |
| Garage Y/N | false |
| Other Structures | Storage Shed |
| Status | Pending |
| Directions | 1st Ave, S Commercial, E Arthur Ave |
| ModificationTimestamp | 2026-08-26T21:21:22.700Z |
| High School | Glenns Ferry |
| City | Glenns Ferry |
| High School District | Glenns Ferry Joint District #192 |
| Lot Size Units | Acres |
| Lot Size Square Feet | 6098.4 |
| Carport Spaces | 2 |
| Carport Y/N | true |
| Listing Terms | Cash |
| Elementary School | Glens Ferry |
| Land Lease Y/N | false |
| Tax Annual Amount | 1740 |
| Middle/Junior High School | Glens Ferry Mid |
| Property Condition | Updated/Remodeled |
| Building Area Units | Square Feet |
| Primary Bedroom Level | Main |
| Living Area Units | Square Feet |
| Standard Status | Pending |
| Middle/Junior School District | Glenns Ferry Joint District #192 |
| Elementary School District | Glenns Ferry Joint District #192 |
| Legal Description | Lots 13 & 14 Blk 50 South Add GF |
| LeasableAreaUnits | Square Feet |
| Freehold | IDX |
Interior Features
| Interior Amenities | Walk-In Closet(s) |
|---|---|
| Flooring | Hardwood |
| Kitchen Level | Main |
| Air Conditioning Y/N | true |
| Heating Y/N | true |
| Fireplace Y/N | false |
| Above Grade Finished Area | 1094 |
| Total Bedrooms | 2 |
| Living Room Level | Main |
| Main Level Bedrooms | 2 |
| Main Level Bathrooms | 1 |
| Below Grade Finished Area Unit Type | Square Feet |
| LivingAreaSource | Public Records |
| Below Grade Finished Area Source | Public Records |
| Above Grade Finished Area Source | Public Records |
| Above Grade Finished Area Unit Type | Square Feet |
| Total Baths | 1 |
| Second Bedroom Level | Main |
Exterior Features
| Fencing | Partial |
|---|---|
| Parking Features | Carport |
| Lot Features | Standard Lot 6000-9999 SF |
| Water Source | City Service |
| Total Parking | 2 |
| Lot Size Area | 0.14 |
| Building Area Total | 1094 |
| Lot Dimensions | 120x50 |
| Lot Size Acres | 0.14 |
| Road Surface Type | Paved |
| Covered Spaces | 2 |
Amenities
- Foreclosure
- Views
- Short Sale
- New Construction
- Adult 55+
- Lease To Own
- No HOA Fees
- Furnished
- Primary On Main
- Air Conditioning
- Seller Finance
- Green
- Fixer Upper
- Horse
- Golf
- Fireplace
- Deck
- Garage
- Basement
- Pool
Property vs Single Family Average in 83623
Price
Taxes
Year Built

