
Primary on Main
Address
5883 E Marmount Ct, Boise, ID
Price
$ 1,999,900
Property Attributes
- MLS#98995879
- TypeSingle Family
- Listing Status Active
- CountyAda
- CityBoise
- NeighborhoodHarris North
- Zip83716
- Style
- Year Built2023
- Taxes$ 22101
- Price$ 1,999,900
- Bedrooms4
- Full Bathrooms4
- Half Bathrooms0
- Sqr Footage3731
- Lot Size0.22 Acres
Data Source:
Intermountain MLS (IMLS)
Property Description
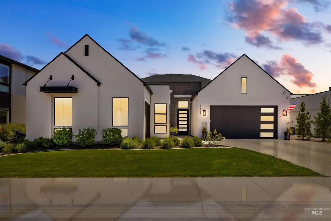
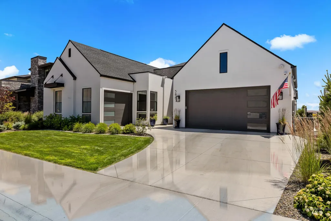
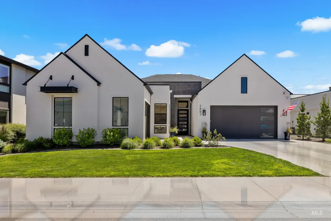
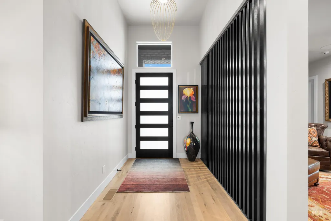
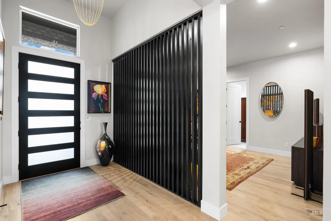
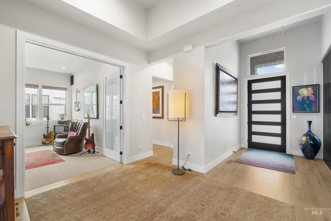
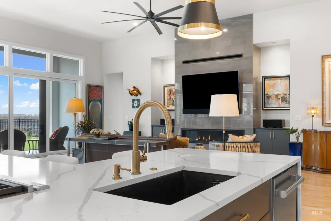
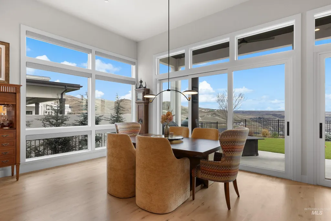
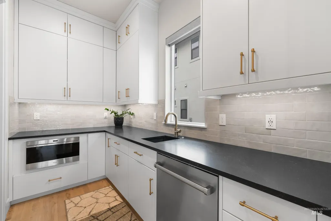
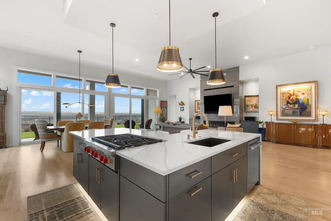
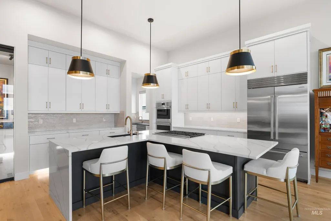
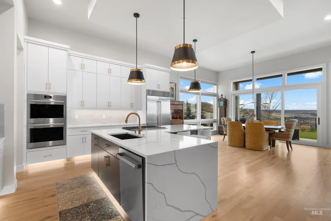
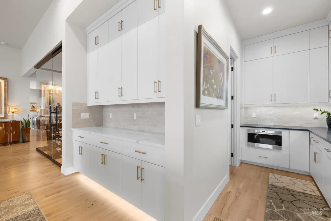
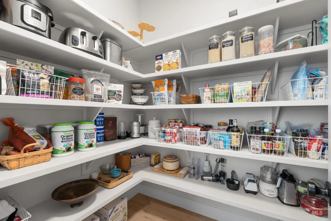
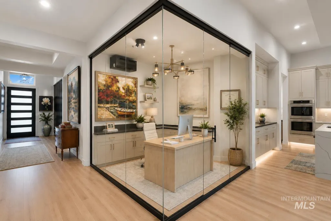
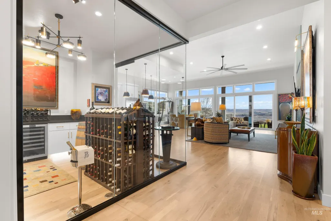
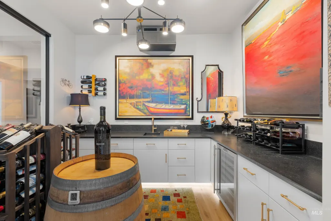
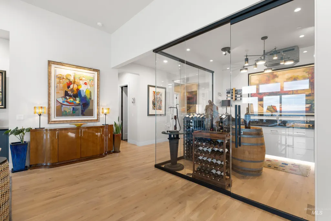
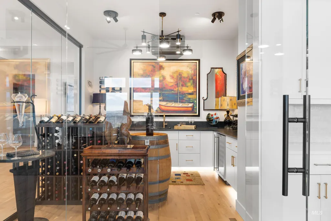
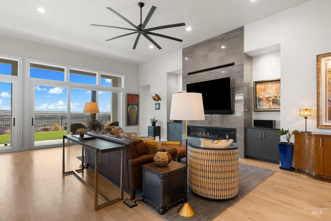
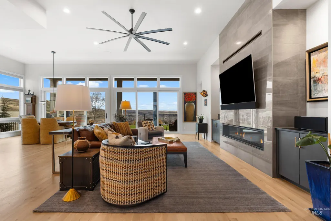
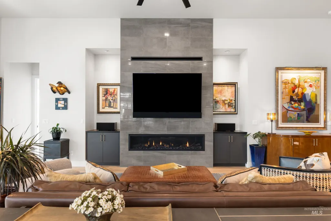
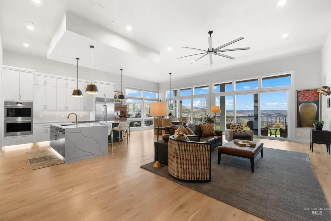
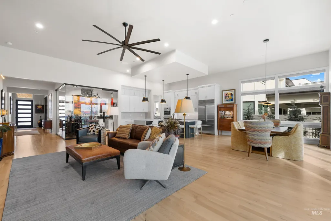
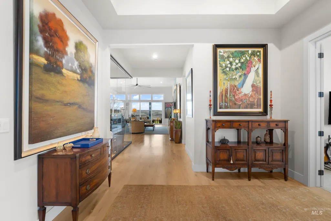
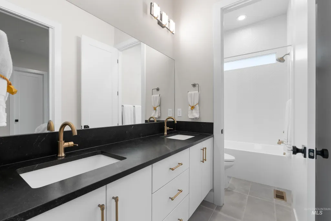
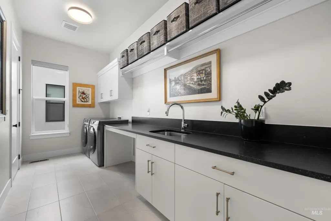
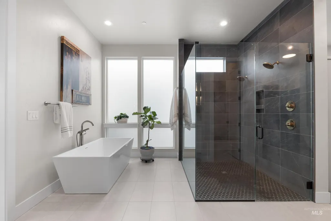
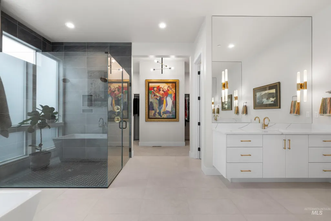
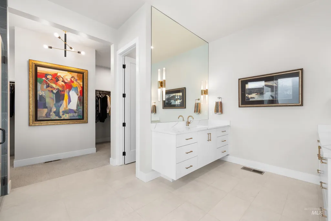
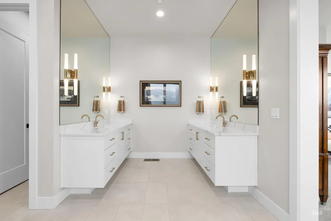
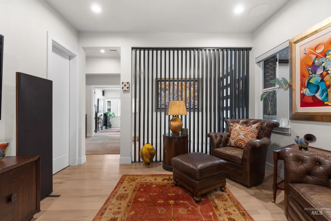
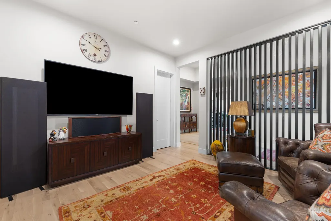
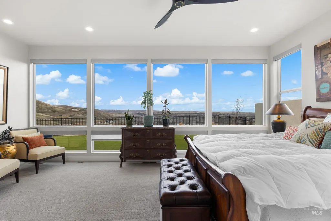
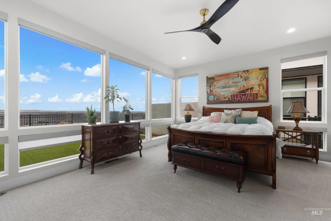
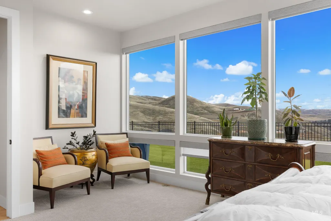
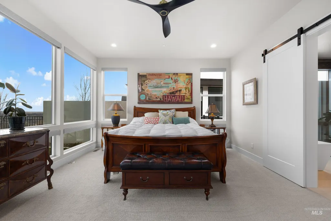
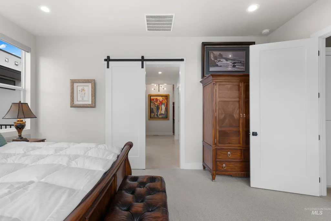
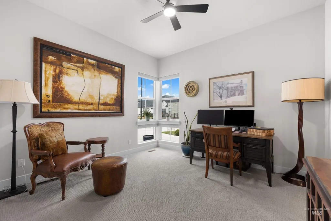
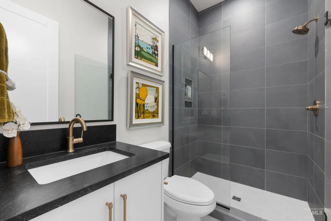
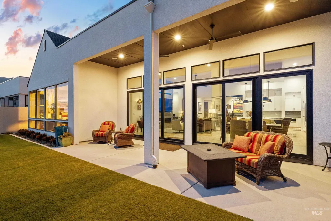
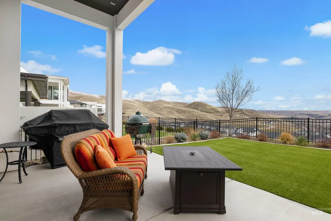
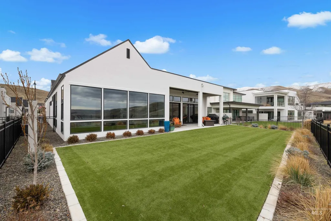
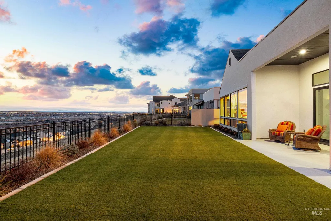
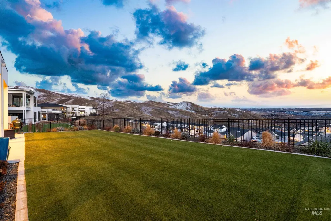
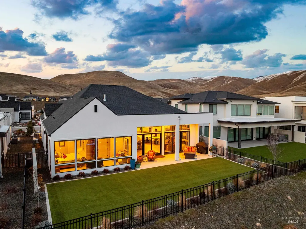
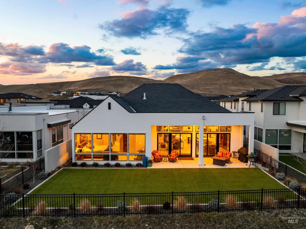
Priced nearly $300,000 below the cost to build this same floor plan with Boise Hunter Homes, this home also includes over $100,000 in upgrades all on a superior view lot compared to current Harris Ridge offerings. AND ONLY 7 MILES TO MICRON! Experience luxury living in desirable Harris North with sweeping Boise Foothills views from the main living areas and primary suite. This thoughtfully designed single-level home features an open-concept layout filled with natural light. The chef's kitchen offers Wolf appliances, a butler's pantry, two dishwashers, premium cabinetry with dovetail drawers, and under-cabinet lighting. The great room showcases a sleek linear fireplace and oversized sliders opening to a covered patio with premium low-maintenance turf. A stunning glass enclosed, climate-controlled wine cellar serves as the centerpiece of the home. The spacious primary suite includes dual vanities, a soaking tub, and an oversized walk-in shower. The flexible floor plan also features a private guest suite, two bedrooms connected by a Jack-and-Jill bath, a bonus room and a dedicated office. Real hardwood floors, an upgraded low-voltage package with built-in audio, electric blinds, epoxy garage floors, and more. Harris North residents enjoy a community pool with quick access to Downtown Boise, the Boise River, parks, trails, and Lucky Peak Recreation Area.
| Elementary School | Middle School | High School |
|---|---|---|
| Riverside Elementary School | East Jr Middle School | Timberline (Boise) High School |
| Price History | |
|---|---|
| 7/31/2026 | Listed $1,999,900 |
General Features
| Heating | Forced Air |
|---|---|
| Cooling | Central Air |
| Utilities | Sewer Connected |
| Roof | Composition |
| Appliances | Gas Water Heater |
| HOA Fee | 350 |
| Garage Spaces | 3 |
| Patio/Porch Features | Covered Patio/Deck |
| Pool Features | Community |
| Construction Materials | Stone |
| Year Built | 2023 |
| Levels | One |
| Property Subtype | Single Family Residence |
| Tax Year | 2025 |
| Current Use | Single Family |
| Ownership | Fee Simple |
| Assoc Fee Paid Per | Quarterly |
| County | Ada |
| Property Type | Residential |
| HOA | true |
| Attached Garage | true |
| Subdivision Name | Harris North |
| Garage Y/N | true |
| Status | Active |
| Directions | Barber Dr, NE on Barber Dr at Harris North sign, S on Grebe Ave |
| ModificationTimestamp | 2026-08-24T17:55:23.400Z |
| High School | Timberline (Boise) |
| City | Boise |
| High School District | Boise School District #1 |
| Lot Size Units | Acres |
| Lot Size Square Feet | 9583.2 |
| Carport Y/N | false |
| Listing Terms | Cash |
| Elementary School | Riverside |
| Land Lease Y/N | false |
| Tax Annual Amount | 22101.4 |
| Middle/Junior High School | East Jr |
| Building Area Units | Square Feet |
| Primary Bedroom Level | Main |
| Living Area Units | Square Feet |
| Builder Name | Boise Hunter Homes |
| Standard Status | Active |
| Middle/Junior School District | Boise School District #1 |
| Elementary School District | Boise School District #1 |
| Legal Description | LOT 15 BLK 04 HARRIS RANCH NORTH SUB NO 04 |
| LeasableAreaUnits | Square Feet |
| Freehold | IDX |
Interior Features
| Interior Amenities | Bath-Master |
|---|---|
| Fireplace Features | Gas |
| Air Conditioning Y/N | true |
| Heating Y/N | true |
| Fireplace Y/N | true |
| Above Grade Finished Area | 3731 |
| Total Bedrooms | 4 |
| Main Level Bedrooms | 4 |
| Main Level Bathrooms | 3 |
| Below Grade Finished Area Unit Type | Square Feet |
| LivingAreaSource | Public Records |
| Below Grade Finished Area Source | Public Records |
| Above Grade Finished Area Source | Public Records |
| Above Grade Finished Area Unit Type | Square Feet |
| Total Baths | 4 |
| Bedroom 4 Level | Main |
| Bedroom 3 Level | Main |
| Second Bedroom Level | Main |
Exterior Features
| Fencing | Metal |
|---|---|
| Parking Features | Attached |
| Lot Features | Standard Lot 6000-9999 SF |
| Water Source | City Service |
| Total Parking | 3 |
| Lot Size Area | 0.22 |
| Foundation Details | Crawl Space |
| Building Area Total | 3731 |
| Lot Size Acres | 0.22 |
| Covered Spaces | 3 |
Amenities
- Foreclosure
- Views
- Short Sale
- New Construction
- Adult 55+
- Lease To Own
- No HOA Fees
- Furnished
- Primary On Main
- Air Conditioning
- Seller Finance
- Green
- Fixer Upper
- Horse
- Golf
- Fireplace
- Deck
- Garage
- Basement
- Pool
Property vs Single Family Average in 83716
Price
Taxes
Year Built

