
Primary on Main
Address
2192 Hwy 95, Council, ID
Price
$ 850,000
Property Attributes
- MLS#98995715
- TypeSingle Family
- Listing Status Active
- CountyAdams
- CityCouncil
- NeighborhoodCouncil Valley Orchards
- Zip83612
- Style
- Year Built2023
- Taxes$ 1346
- Price$ 850,000
- Bedrooms3
- Full Bathrooms3
- Half Bathrooms0
- Sqr Footage1860
- Lot Size4.92 Acres
Data Source:
Intermountain MLS (IMLS)
Property Description
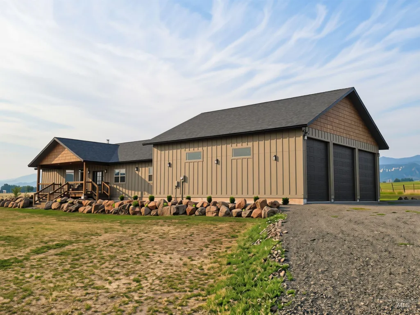
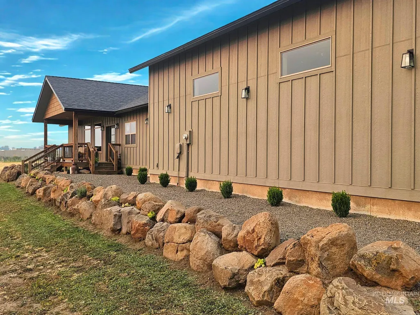
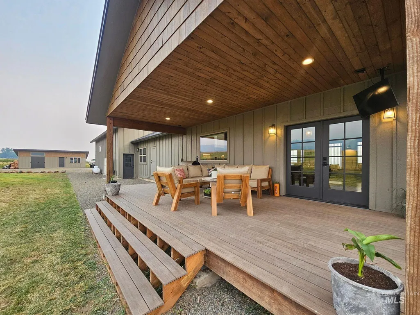
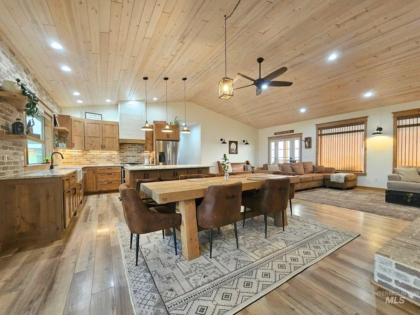
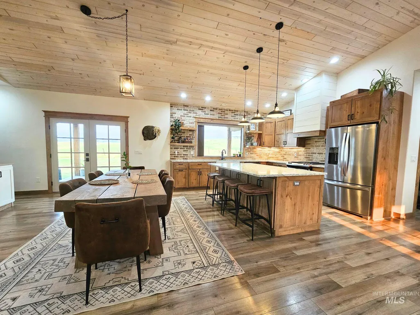
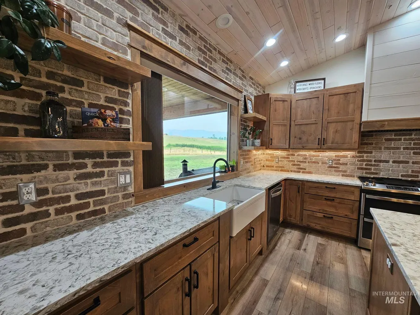
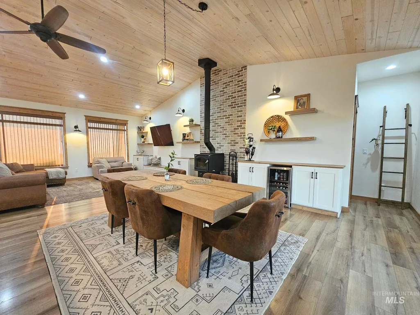
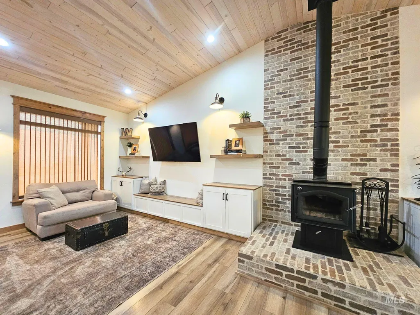
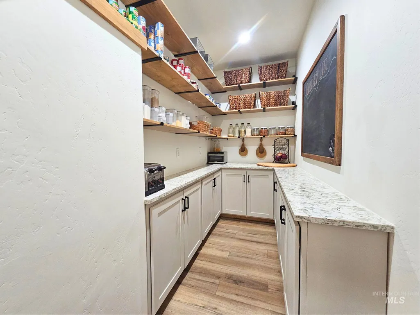
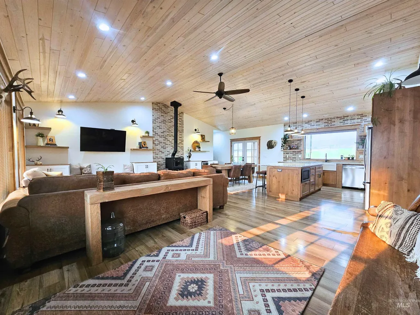
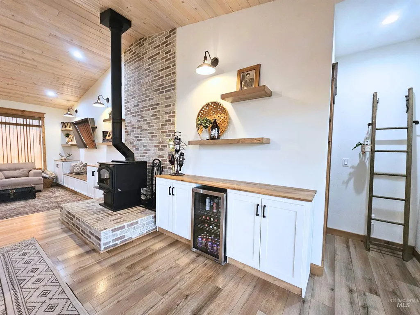
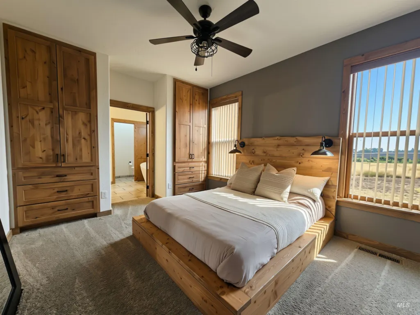
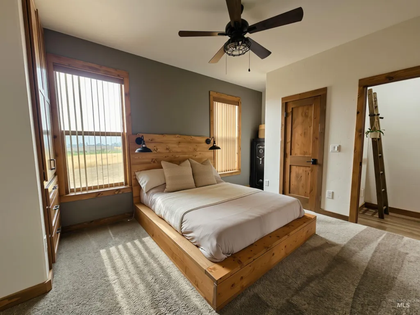
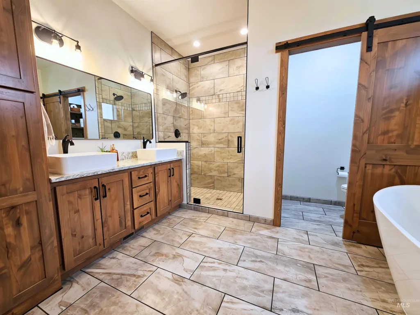
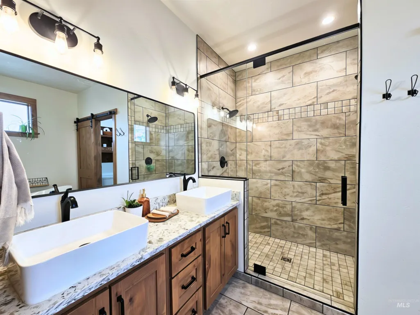
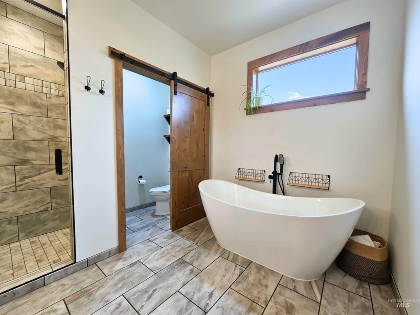
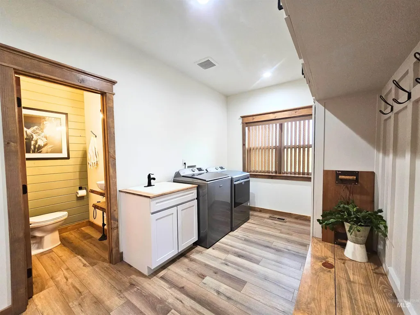
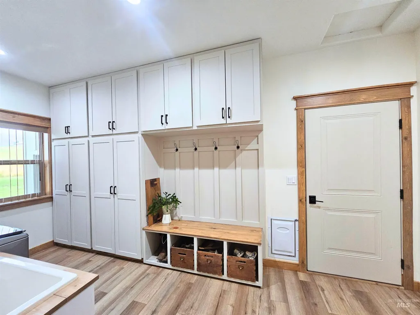
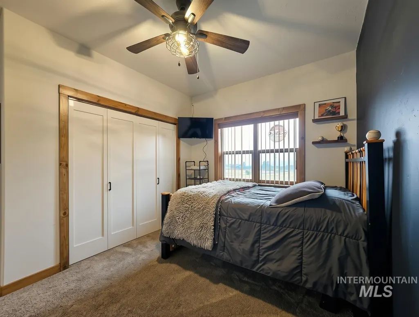
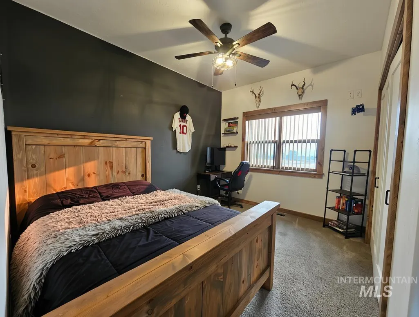
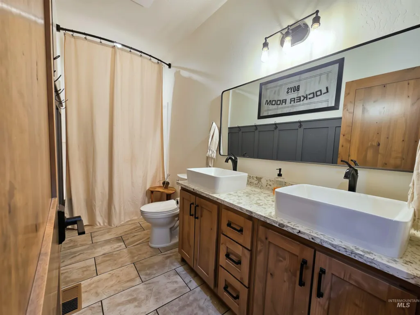
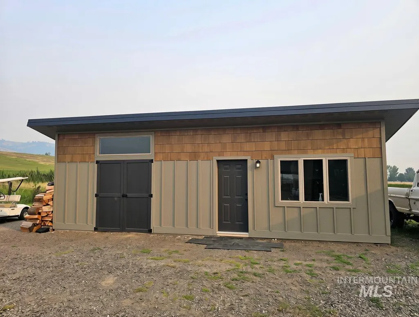
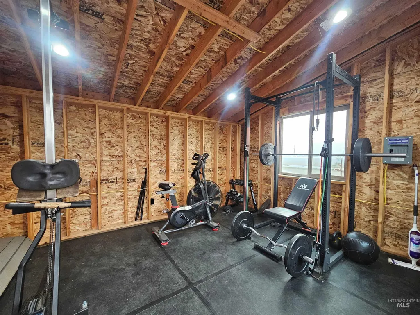
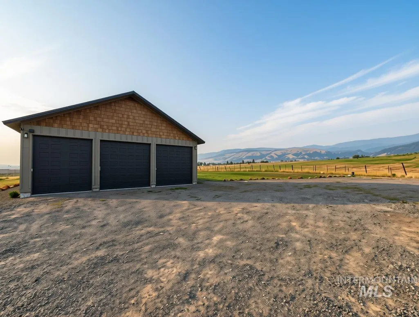
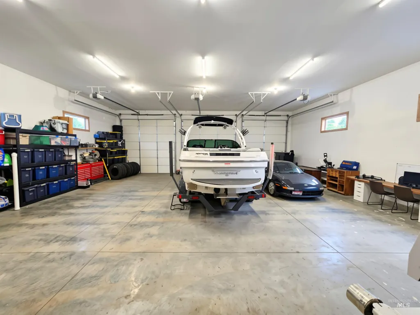
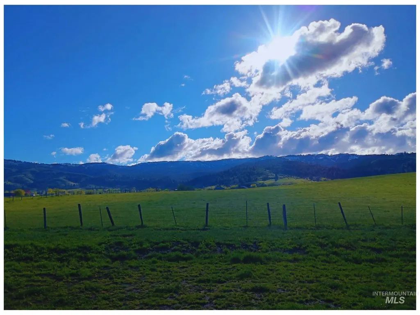
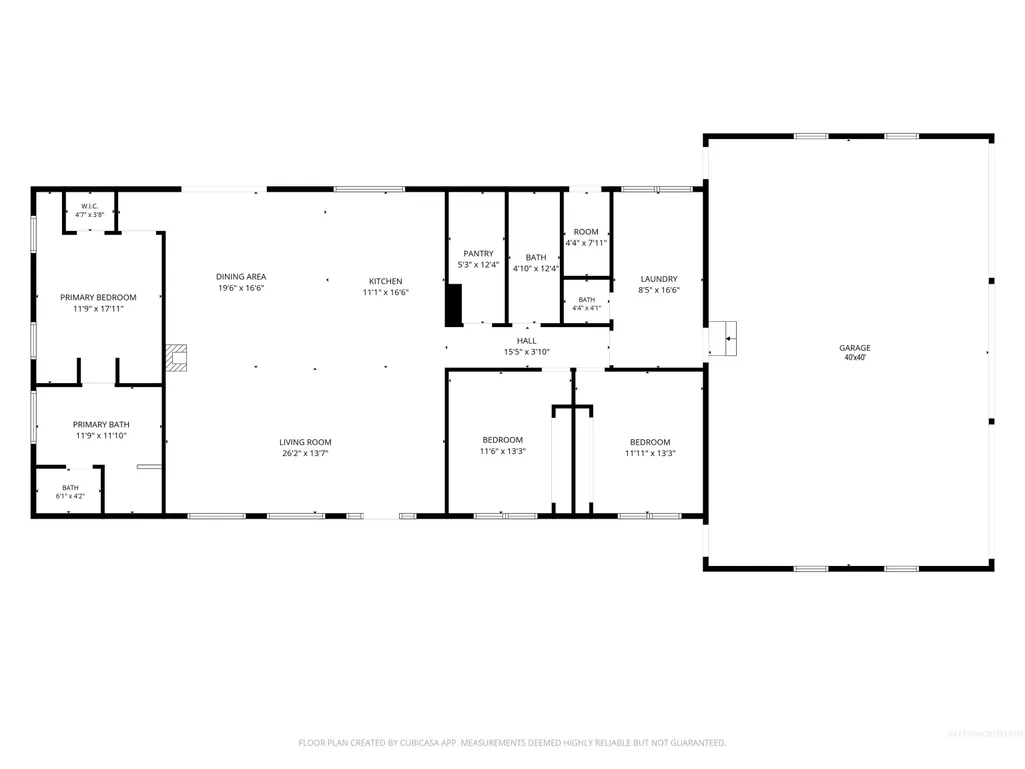
Welcome to your dream retreat in Council, Idaho! This stunning custom-built home, nestled on just under five acres, offers breathtaking mountain views from both the front and back covered decks. With a thoughtfully designed split floor plan, the master bedroom boasts custom his-and-her built-ins, providing ample storage and elegance. The luxurious master bathroom features a double-head tiled shower, a freestanding soaking bathtub, and a double vanity, ensuring a spa-like experience. The heart of the home is the open-concept kitchen, dining, and living area, accentuated by vaulted tongue-and-groove ceilings and a cozy Kuna wood-burning stove. Culinary aficionados will appreciate the quartz countertops, knotty alder cabinets, propane stovetop, and spacious butler's pantry. A 1600-square-foot garage with 12-foot-tall doors offers abundant space for all your vehicles and toys. Outside, you'll find a charming chicken coop, a versatile 16x12 shed, and a 16x12 outbuilding currently equipped as a home gym with power. This property is a perfect blend of luxury, functionality, and rustic charm, offering an unparalleled Idaho living experience. Don’t miss the opportunity to make this idyllic property your own!
| Elementary School | Middle School | High School |
|---|---|---|
| Council Elementary School | Council Jr High Middle School | Council High School |
| Price History | |
|---|---|
| 7/30/2026 | Listed $850,000 |
General Features
| Sewer | Septic Tank |
|---|---|
| Heating | Forced Air |
| Cooling | Central Air |
| Utilities | Electricity Connected |
| Roof | Composition |
| Appliances | Electric Water Heater |
| Garage Spaces | 3 |
| Patio/Porch Features | Covered Patio/Deck |
| Construction Materials | Frame |
| Year Built | 2023 |
| Levels | One |
| Property Subtype | Single Family w/ Acreage |
| Tax Year | 2025 |
| Current Use | Single Family |
| Ownership | Fee Simple |
| Waterfront Features | Pond |
| County | Adams |
| Property Type | Residential |
| Attached Garage | true |
| Subdivision Name | Council Valley Orchards |
| Garage Y/N | true |
| Other Structures | Shop |
| Status | Active |
| Directions | North of Council, approximately 2 miles to the property on the East side of US Highway 95. |
| ModificationTimestamp | 2026-08-06T02:42:23.600Z |
| High School | Council |
| City | Council |
| High School District | Council School District #13 |
| Lot Size Units | Acres |
| Lot Size Square Feet | 214315.2 |
| Carport Y/N | false |
| Listing Terms | Consider All |
| Elementary School | Council |
| Land Lease Y/N | false |
| Tax Annual Amount | 1346.72 |
| Middle/Junior High School | Council Jr High |
| Building Area Units | Square Feet |
| Primary Bedroom Level | Main |
| Living Area Units | Square Feet |
| Standard Status | Active |
| Middle/Junior School District | Council School District #13 |
| Elementary School District | Council School District #13 |
| Legal Description | The West half of Lot 10, Block 4 of the Council Valley Orchards |
| LeasableAreaUnits | Square Feet |
| Freehold | IDX |
Interior Features
| Interior Amenities | Bath-Master |
|---|---|
| Flooring | Tile |
| Fireplace Features | Wood Burning Stove |
| Air Conditioning Y/N | true |
| Heating Y/N | true |
| Fireplace Y/N | true |
| Above Grade Finished Area | 1860 |
| Total Bedrooms | 3 |
| Main Level Bedrooms | 3 |
| Main Level Bathrooms | 2 |
| Below Grade Finished Area Unit Type | Square Feet |
| LivingAreaSource | Public Records |
| Below Grade Finished Area Source | Public Records |
| Above Grade Finished Area Source | Public Records |
| Above Grade Finished Area Unit Type | Square Feet |
| Total Baths | 3 |
| Primary on Main | 156 |
| Second Bedroom Length | 12 |
| Second Bedroom Width | 13 |
| Bedroom 3 Area | 156 |
| Bedroom 3 Length | 12 |
| Bedroom 3 Width | 13 |
| Primary Bedroom Area | 216 |
| Primary Bedroom Length | 12 |
| Primary Bedroom Width | 18 |
| Bedroom 3 Level | Main |
| Second Bedroom Level | Main |
Exterior Features
| Fencing | Partial |
|---|---|
| Parking Features | Attached |
| Lot Features | 1 - 4.99 AC |
| Water Source | Well |
| Total Parking | 3 |
| Lot Size Area | 4.92 |
| Foundation Details | Crawl Space |
| Building Area Total | 1860 |
| Lot Dimensions | 658x326 |
| Lot Size Acres | 4.92 |
| Other Parking | Garage: 40x40,Garage Door: 12x12 |
| Covered Spaces | 3 |
Amenities
- Foreclosure
- Views
- Short Sale
- New Construction
- Adult 55+
- Lease To Own
- No HOA Fees
- Furnished
- Primary On Main
- Air Conditioning
- Seller Finance
- Green
- Fixer Upper
- Horse
- Golf
- Fireplace
- Deck
- Garage
- Basement
- Pool
Property vs Single Family Average in 83612
Price
Taxes
Year Built

