

Address
4027 N 3500 E, Kimberly, ID
Price
$ 699,500
Property Attributes
- MLS#98992413
- TypeSingle Family
- Listing Status Active
- CountyTwin Falls
- CityKimberly
- NeighborhoodKimberly Carter Mini Ranches
- Zip83341
- Style
- Year Built1995
- Taxes$ 3726
- Price$ 699,500
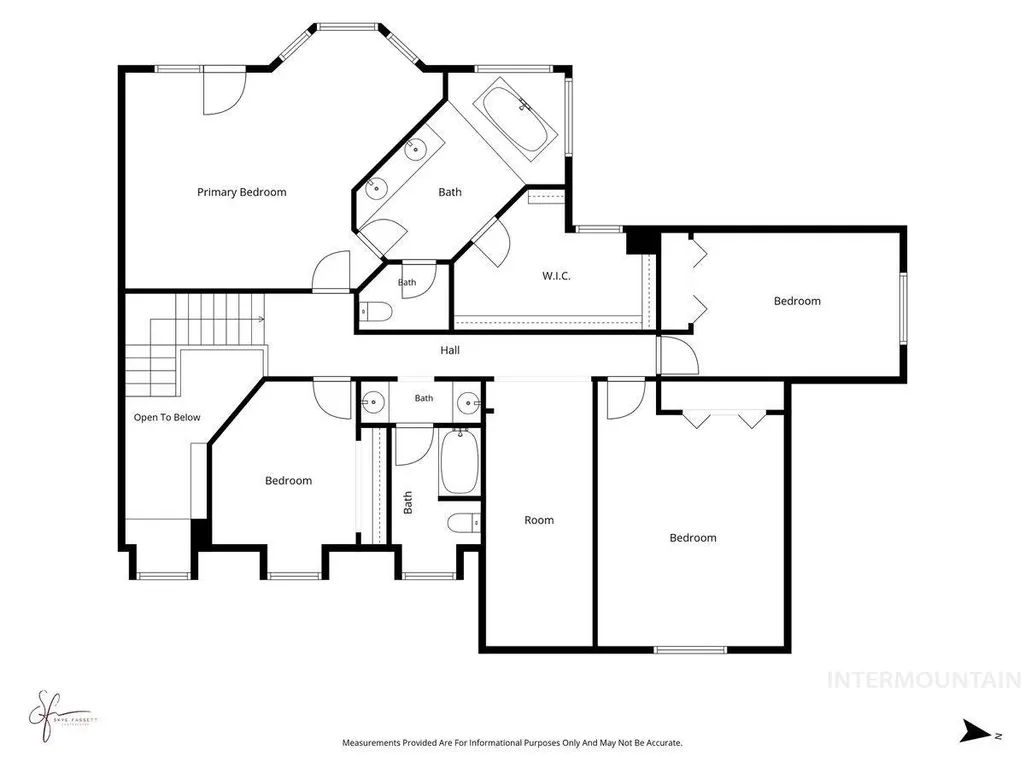
- Bedrooms5
- Full Bathrooms3
- Half Bathrooms0
- Sqr Footage3387
- Lot Size2.62 Acres
Data Source:
Intermountain MLS (IMLS)
Property Description
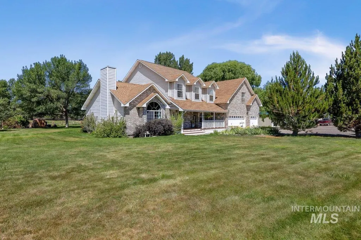
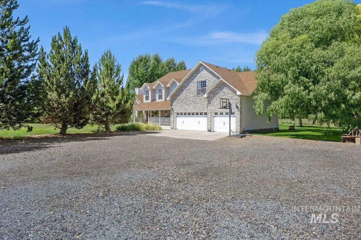
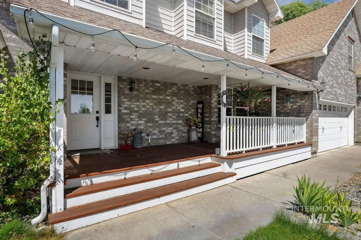
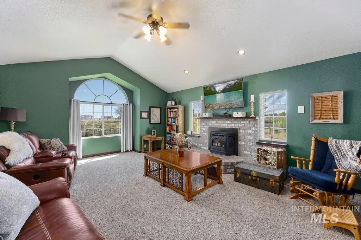
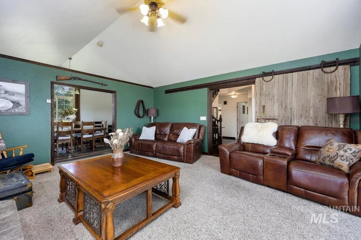
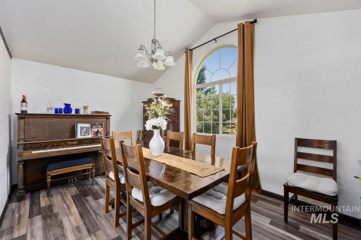
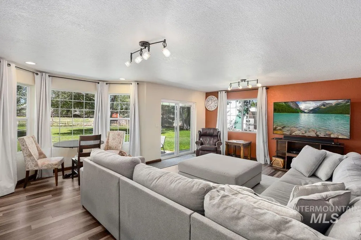
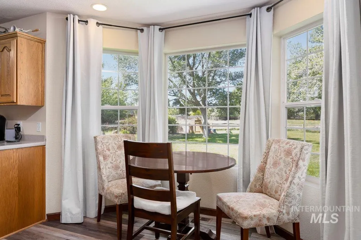
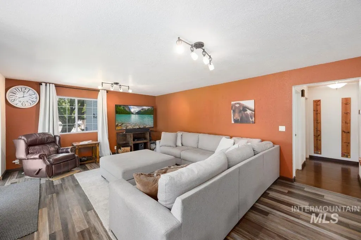
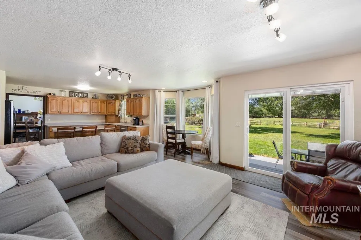
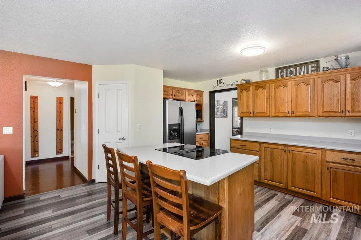
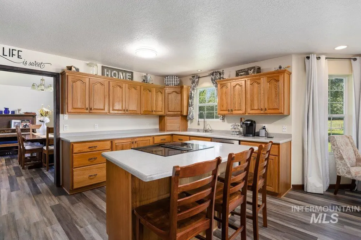
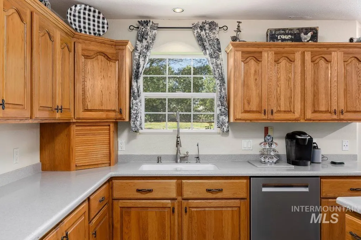
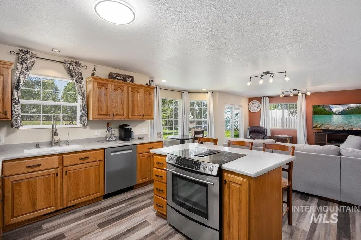
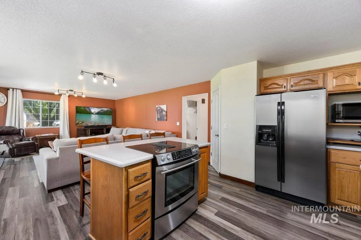
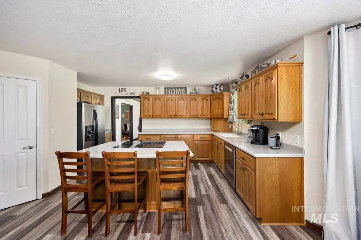
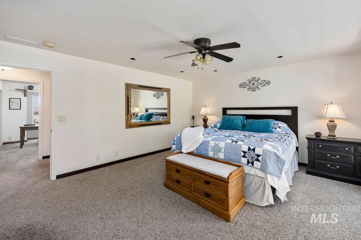
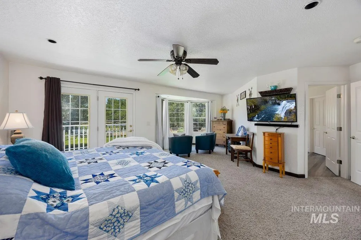
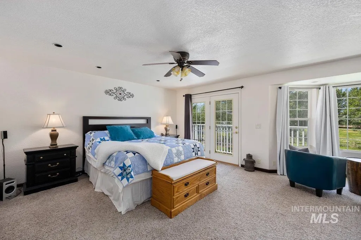
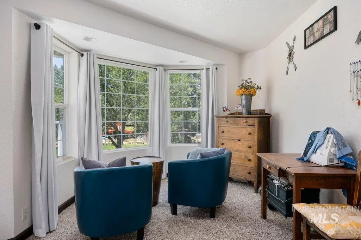
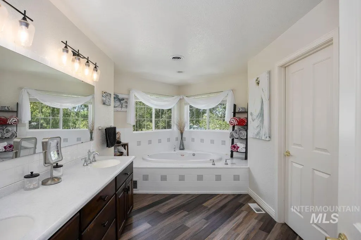
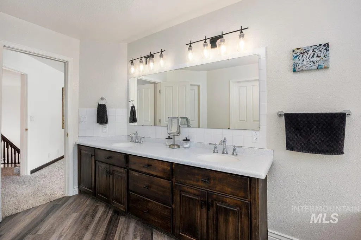
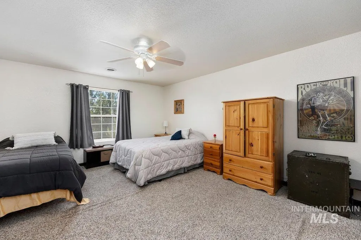
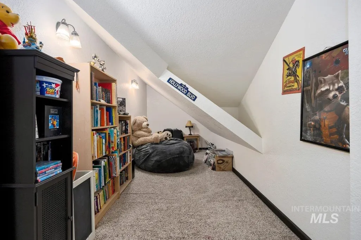
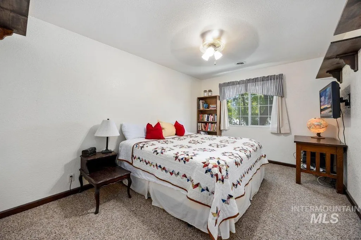
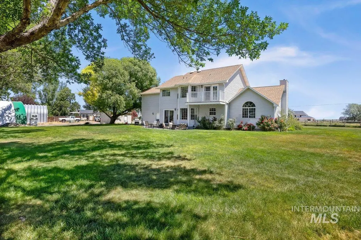
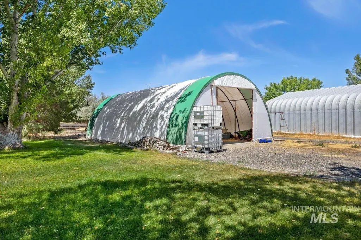
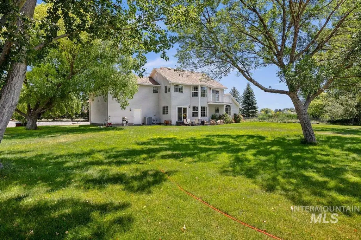
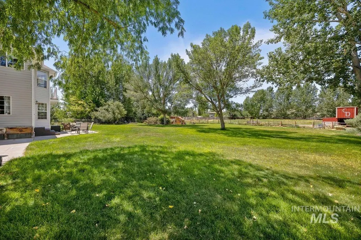
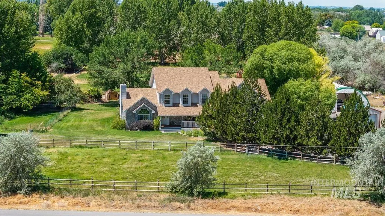
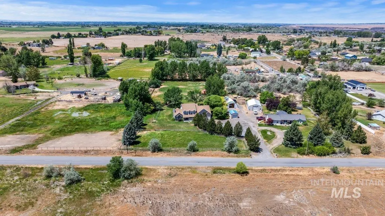
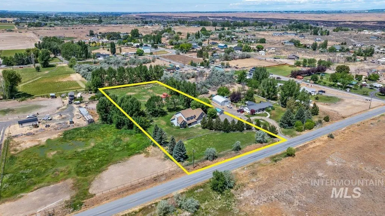
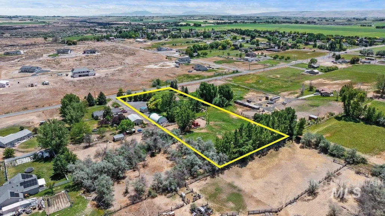
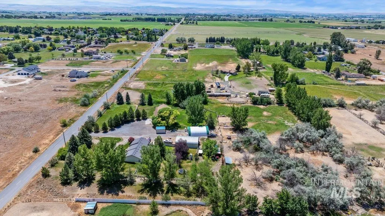
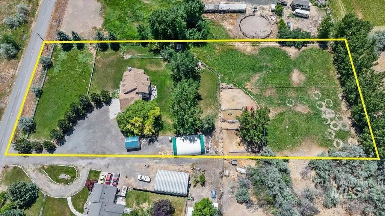
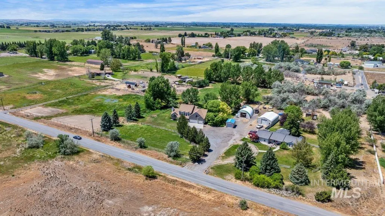
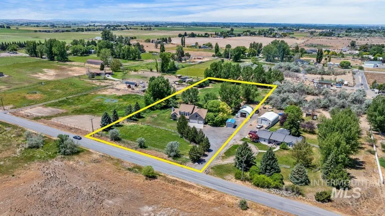
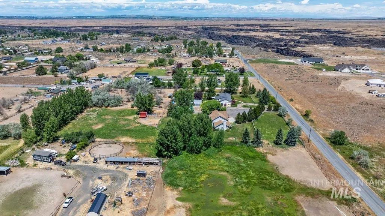
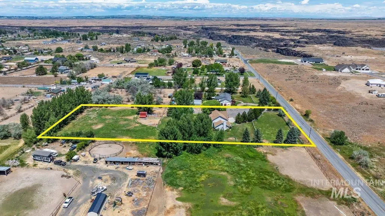
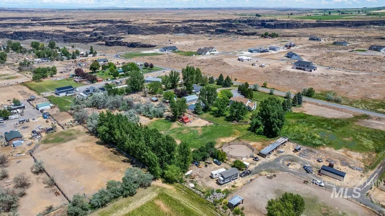
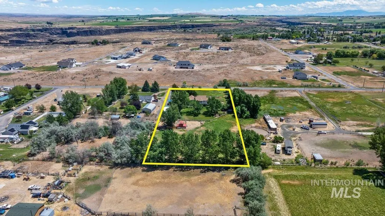
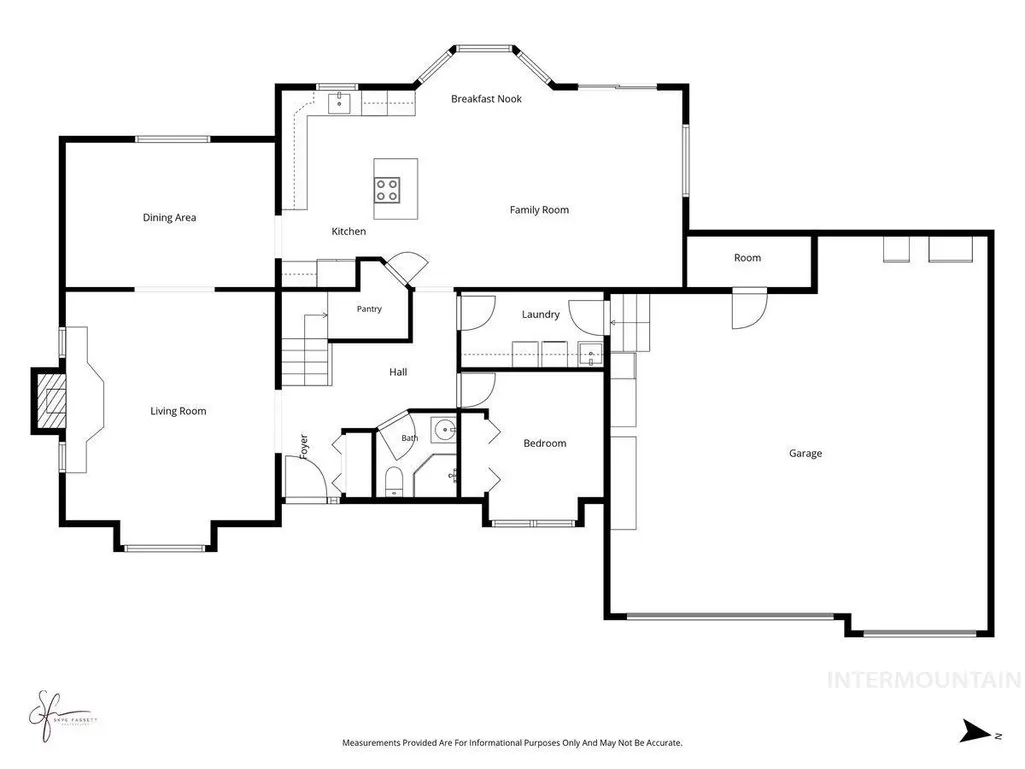
Enjoy the peace and privacy of country living on this exceptional 2.62-acre Rural Residential property. This solidly built 5-bedroom, 3-bathroom home offers generous living space, versatile outbuildings, and a picturesque park-like setting that's perfect for those seeking room to grow, work, and play. The spacious primary suite features its own private deck overlooking the stunning backyard—an ideal place to enjoy your morning coffee or unwind at the end of the day. The inviting living room is centered around a cozy fireplace, while the formal dining room provides an elegant space for family gatherings and entertaining. The large, well-appointed kitchen includes all appliances, abundant cabinetry, and a pantry, opening seamlessly to the family room to create a warm and functional heart of the home. Outside, you'll find everything you need for hobbies, storage, or a rural lifestyle. Outbuildings include: Quonset Hut: 45' x 30' Shop: 20' x 14' Barn: 14' x 8' With plenty of room for animals, chickens, gardens, recreational activities, or future projects, this property offers the freedom to enjoy country living at its best. Whether you're looking for a hobby farm, space for equipment and toys, or simply a peaceful place to call home, this exceptional property has it all. Experience the tranquility, space, and endless opportunities this beautiful acreage has to Offer
| Elementary School | Middle School | High School |
|---|---|---|
| Kimberly Elementary School | Kimberly Middle School | Kimberly High School |
| Price History | |
|---|---|
| 7/2/2026 | Listed $714,975 |
| 8/14/2026 | 2$699,500 |
General Features
| Sewer | Septic Tank |
|---|---|
| Heating | Forced Air |
| Cooling | Central Air |
| Utilities | Electricity Connected |
| Roof | Composition |
| Appliances | Tank Water Heater |
| Garage Spaces | 4 |
| Patio/Porch Features | Covered Patio/Deck |
| Construction Materials | Brick |
| Year Built | 1995 |
| Levels | Two |
| Property Subtype | Single Family w/ Acreage |
| Tax Year | 2025 |
| Current Use | Single Family |
| Ownership | Fee Simple |
| County | Twin Falls |
| Property Type | Residential |
| Attached Garage | true |
| Subdivision Name | Kimberly Carter Mini Ranches |
| Garage Y/N | true |
| Other Structures | Shop |
| Status | Active |
| Directions | East on Falls to stop sign then North on 3500 East, home is on the left |
| ModificationTimestamp | 2026-08-14T21:05:23.100Z |
| High School | Kimberly |
| City | Kimberly |
| High School District | Kimberly School District #414 |
| Zoning Description | Rural Residential |
| Lot Size Units | Acres |
| Lot Size Square Feet | 114127.2 |
| Carport Y/N | false |
| Listing Terms | Cash |
| Elementary School | Kimberly |
| Land Lease Y/N | false |
| Tax Annual Amount | 3726 |
| Middle/Junior High School | Kimberly |
| Virtual Tour | https://unbranded.visithome.ai/5gi9QVcP2erJ87hzWq9Lxu?mu=ft |
| Building Area Units | Square Feet |
| Primary Bedroom Level | Upper |
| Living Area Units | Square Feet |
| Standard Status | Active |
| Middle/Junior School District | Kimberly School District #414 |
| Elementary School District | Kimberly School District #414 |
| Legal Description | KIMBERLY CARTER MINI RANCHES SUBD S1/2 LOT 14 BLOCK A (5-10-18 SE) |
| LeasableAreaUnits | Square Feet |
| Freehold | IDX |
Interior Features
| Interior Amenities | Workbench |
|---|---|
| Flooring | Concrete |
| Total Fireplaces | 1 |
| Fireplace Features | One |
| Kitchen Level | Main |
| Air Conditioning Y/N | true |
| Heating Y/N | true |
| Fireplace Y/N | true |
| Above Grade Finished Area | 3387 |
| Total Bedrooms | 5 |
| Living Room Level | Main |
| Main Level Bedrooms | 1 |
| Main Level Bathrooms | 1 |
| Below Grade Finished Area Unit Type | Square Feet |
| LivingAreaSource | Public Records |
| Below Grade Finished Area Source | Public Records |
| Above Grade Finished Area Source | Public Records |
| Above Grade Finished Area Unit Type | Square Feet |
| Total Baths | 3 |
| Family Room Level | Main |
| Dining Room Level | Main |
| Bedroom 5 Level | Upper |
| Bedroom 4 Level | Upper |
| Bedroom 3 Level | Upper |
| Second Bedroom Level | Lower |
Exterior Features
| Fencing | Fence/Livestock |
|---|---|
| Parking Features | Garage Door Access |
| Lot Features | 1 - 4.99 AC |
| Water Source | Shared Well |
| Total Parking | 4 |
| Lot Size Area | 2.62 |
| Foundation Details | Crawl Space |
| Building Area Total | 3387 |
| Lot Dimensions | 520.02x439.20 |
| Lot Size Acres | 2.62 |
| Road Surface Type | Paved |
| Covered Spaces | 4 |
| Horse Y/N | true |
Amenities
- Foreclosure
- Views
- Short Sale
- New Construction
- Adult 55+
- Lease To Own
- No HOA Fees
- Furnished
- Primary On Main
- Air Conditioning
- Seller Finance
- Green
- Fixer Upper
- Horse
- Golf
- Fireplace
- Deck
- Garage
- Basement
- Pool
Property vs Single Family Average in 83341
Price
Taxes
Year Built

